Leave a Message

Thank you for your message. I will be in touch with you shortly.

36 Chartwell Drive
36 Chartwell Drive
36 Chartwell Drive
36 Chartwell Drive
36 Chartwell Drive
36 Chartwell Drive
36 Chartwell Drive
36 Chartwell Drive
36 Chartwell Drive
36 Chartwell Drive
36 Chartwell Drive
36 Chartwell Drive
36 Chartwell Drive
36 Chartwell Drive
36 Chartwell Drive
36 Chartwell Drive
36 Chartwell Drive
36 Chartwell Drive
36 Chartwell Drive
36 Chartwell Drive
36 Chartwell Drive
36 Chartwell Drive
36 Chartwell Drive
36 Chartwell Drive
36 Chartwell Drive
36 Chartwell Drive
36 Chartwell Drive
36 Chartwell Drive
36 Chartwell Drive
36 Chartwell Drive
VIEW PHOTOS
Courtesy of Today Real Estate
$565,000

36 Chartwell Drive

3 Beds 2 Baths 1,144 Sq.Ft. 0.37 Acres

Description

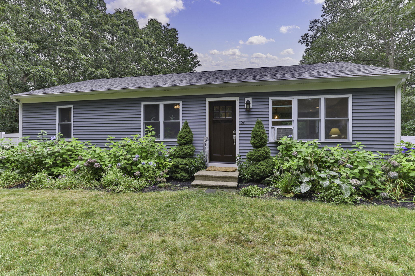
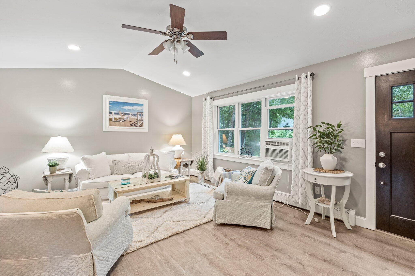
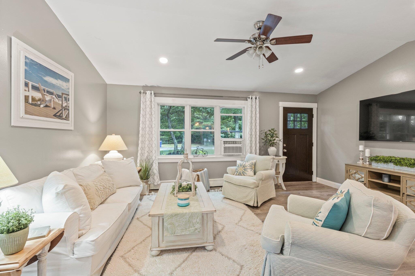
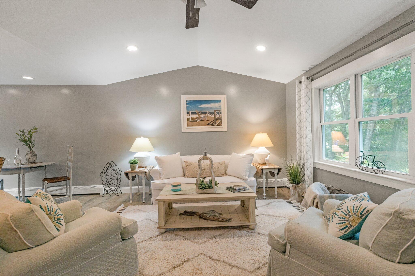
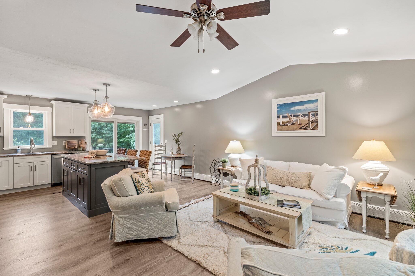
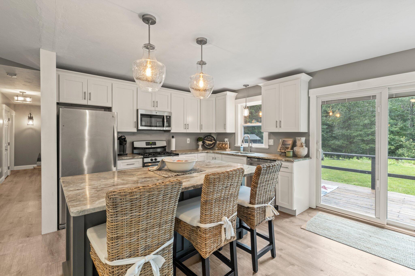
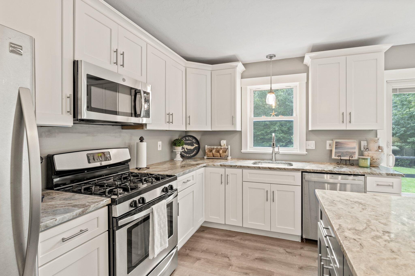
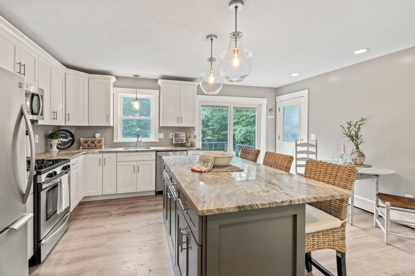
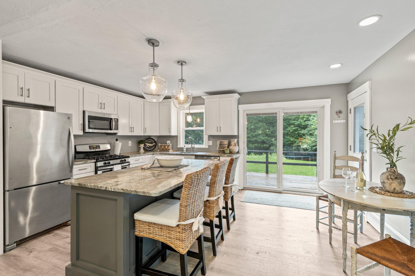
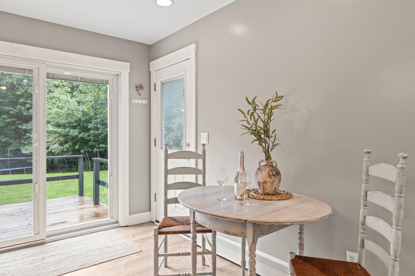
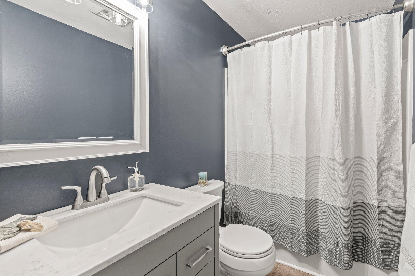
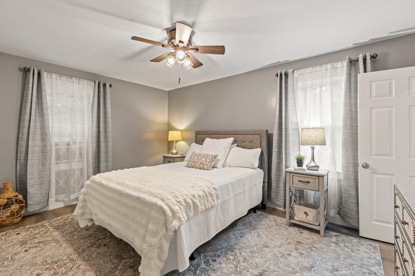
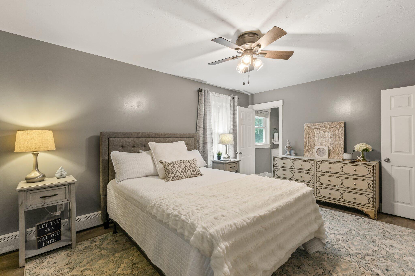
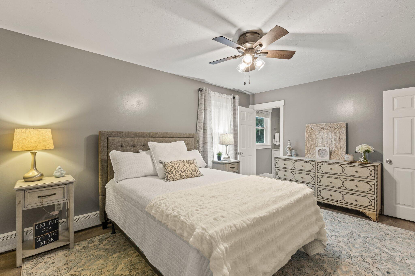
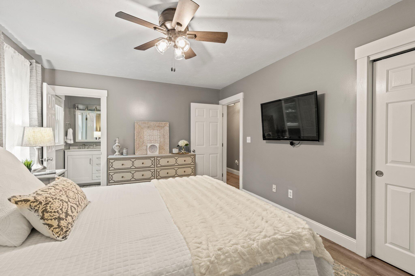
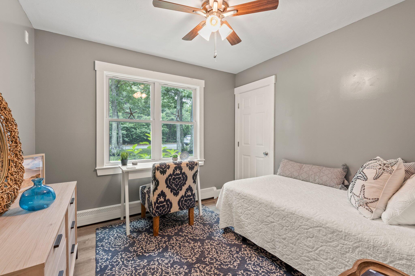
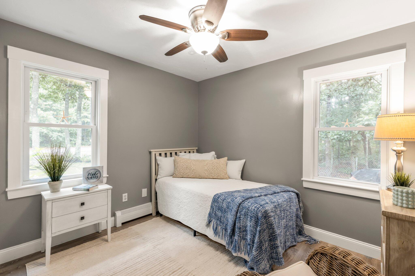
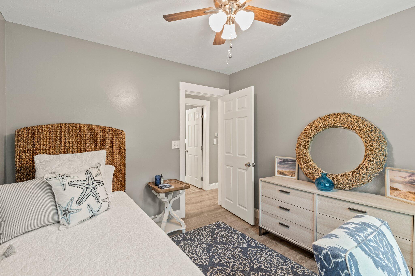
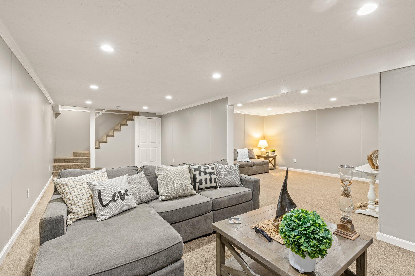
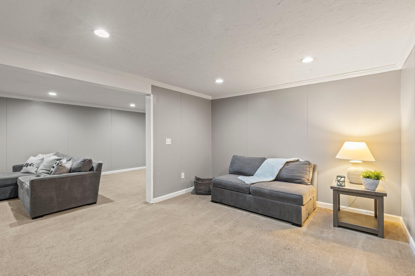
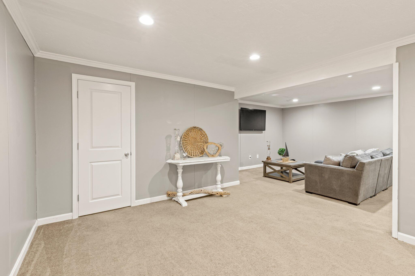
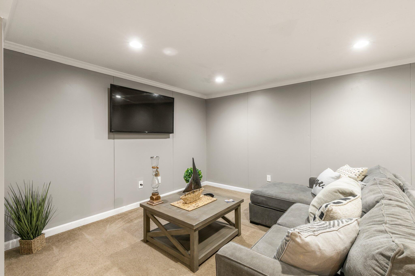
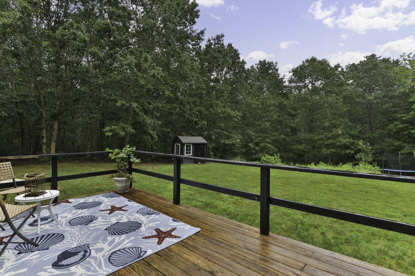
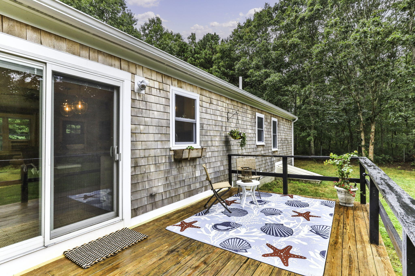
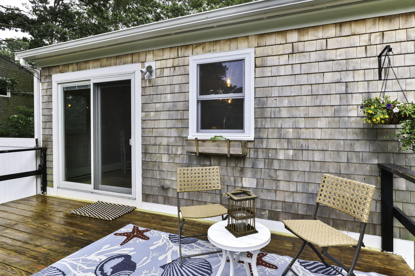
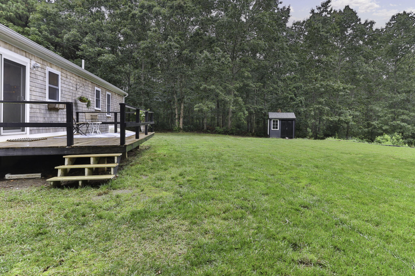
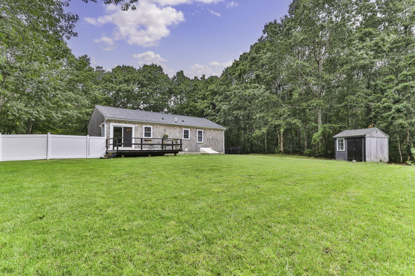
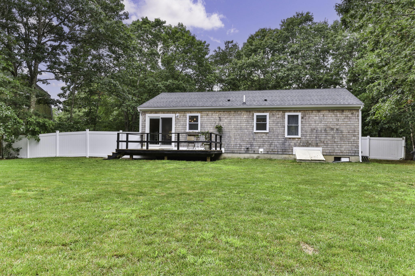
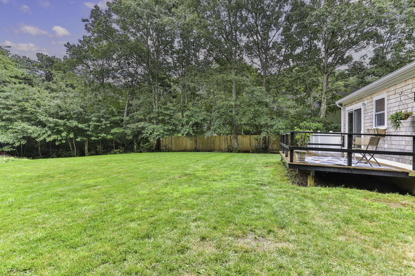
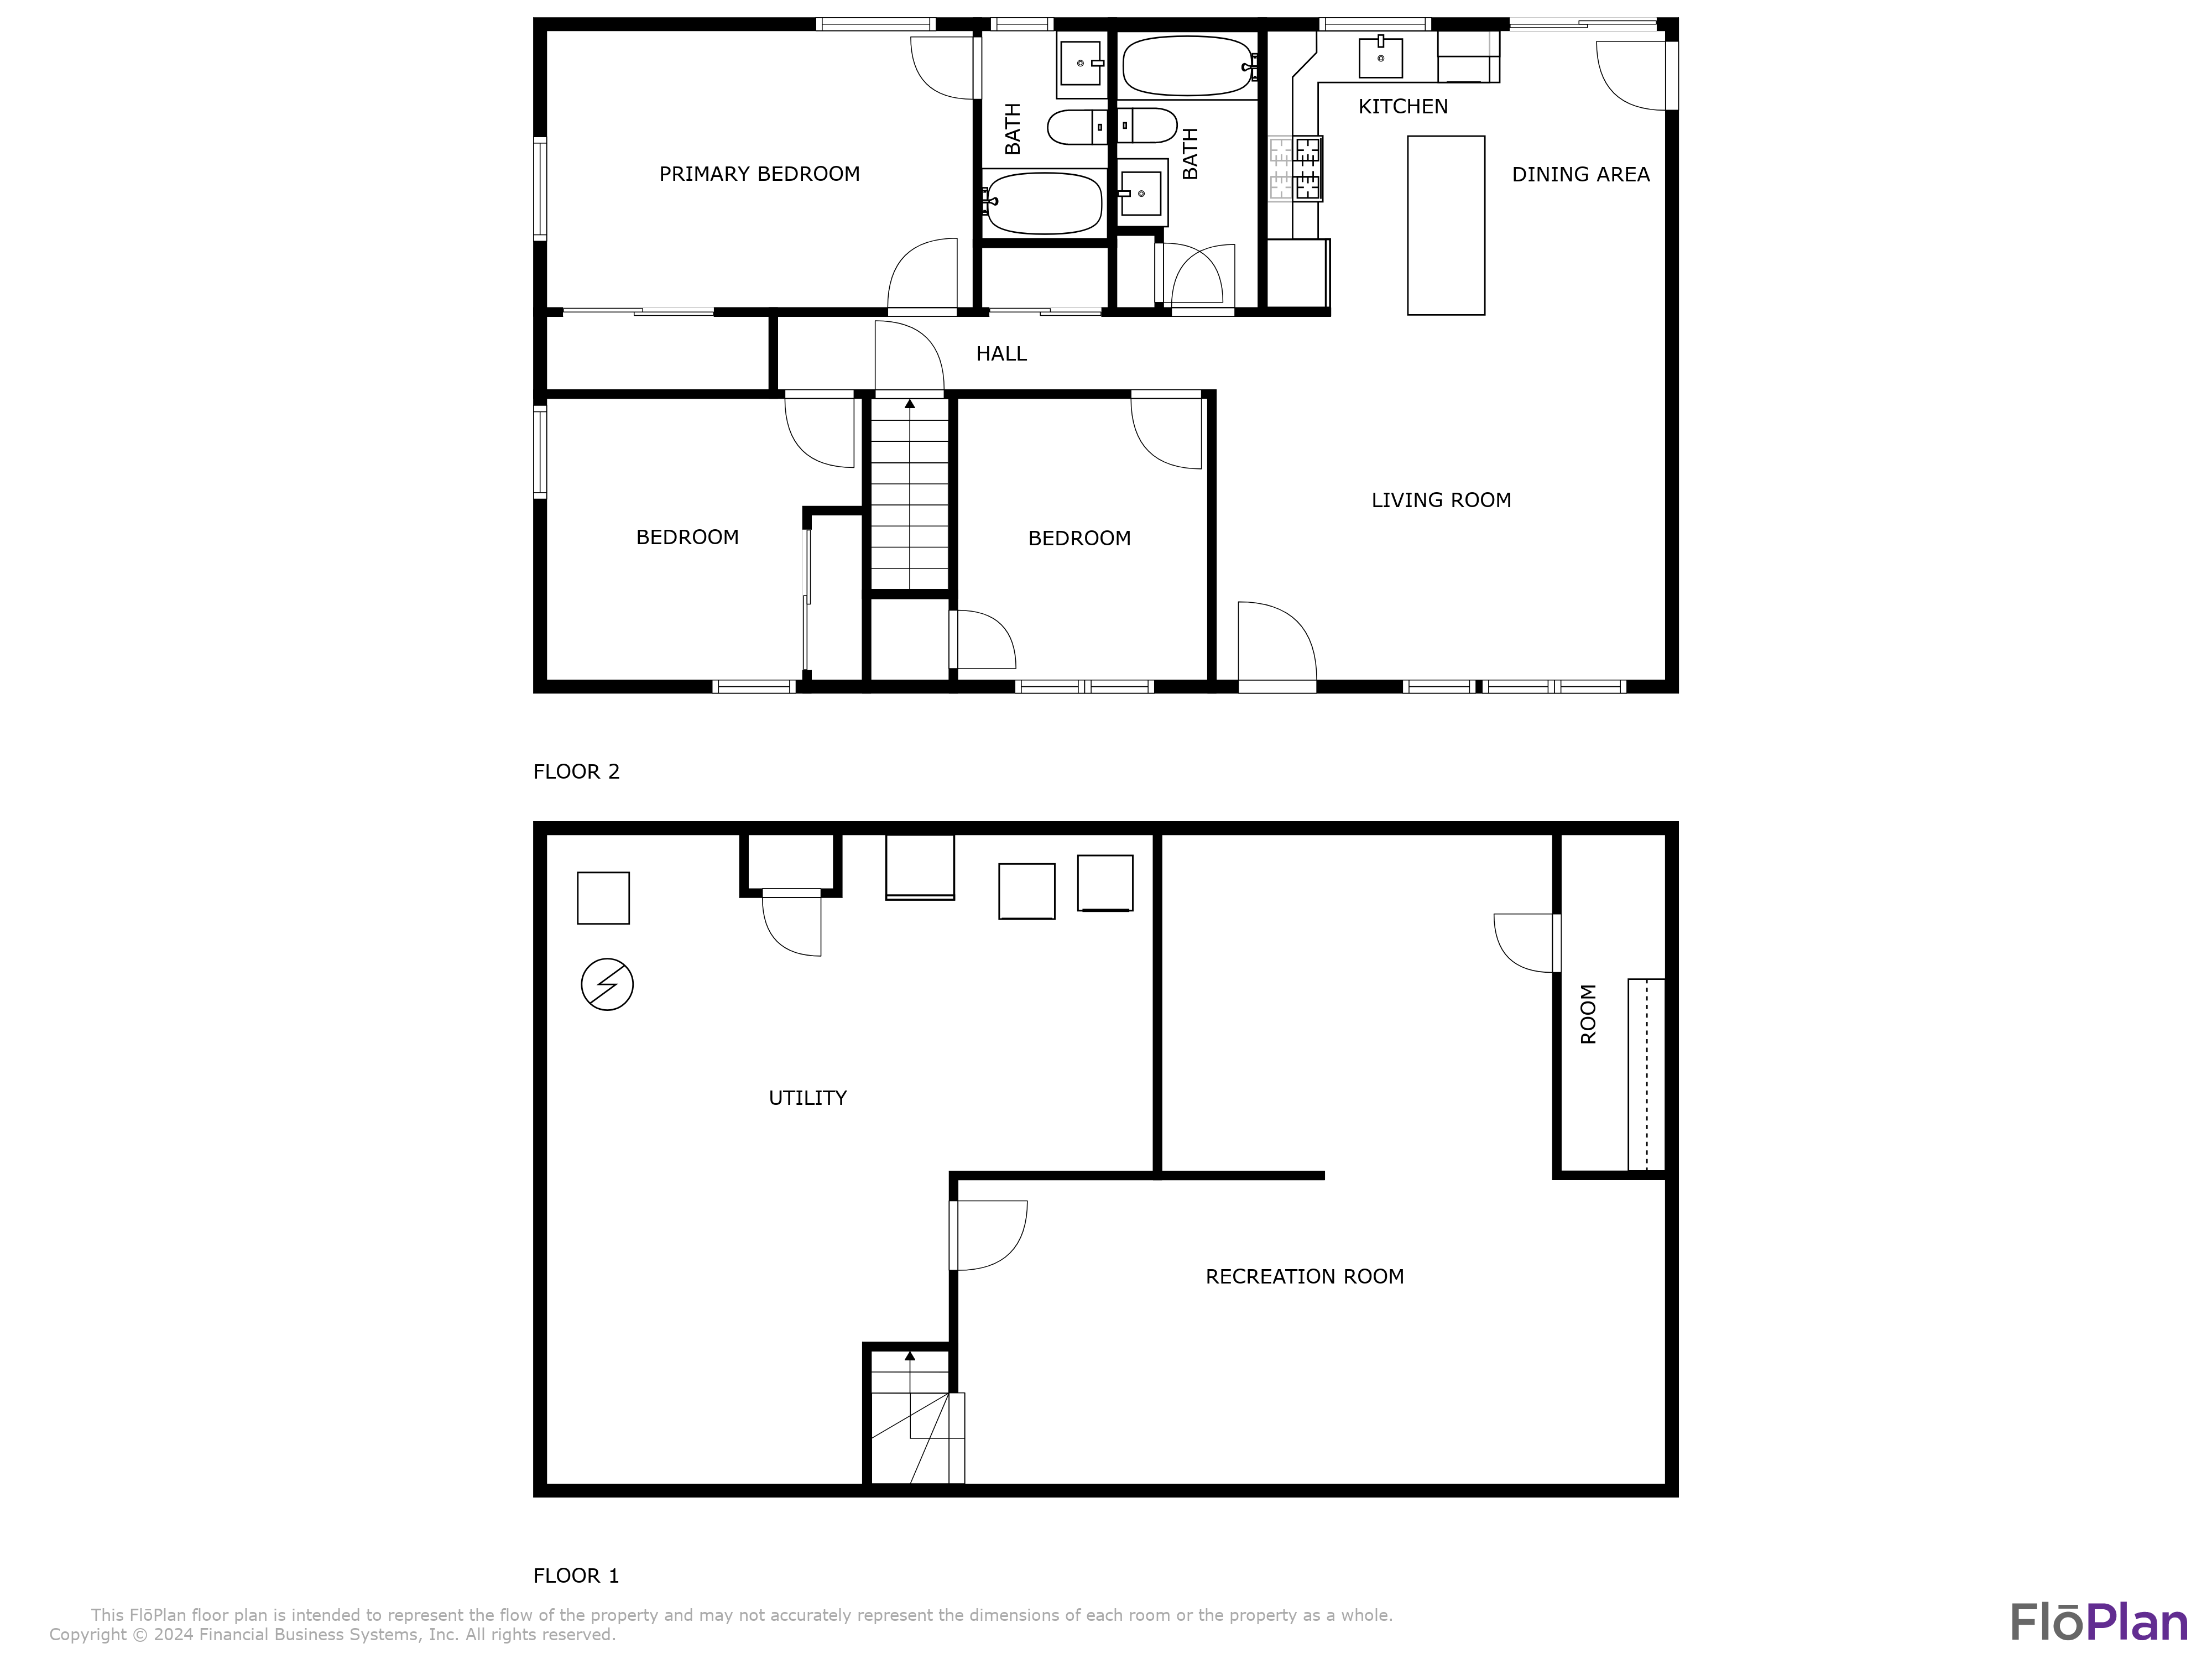
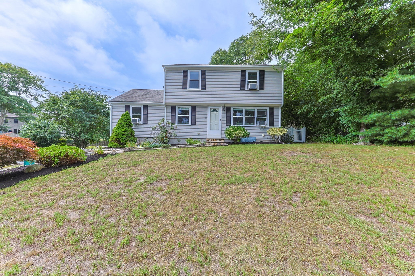
Welcome to 36 Chartwell Dr, Bourne! This beautifully renovated home is located in the desirable Weldon Park neighborhood. It features 3 spacious bedrooms and 2 full bathrooms. The heart of the home is the updated kitchen, boasting granite countertops, stainless steel appliances, and a large center island that seamlessly integrates with the open floor plan. The entire first floor is adorned with luxury vinyl plank (LVP) flooring, adding a touch of elegance and durability. There is bonus space in the basement, which is unpermitted, and nearly doubles the living area, providing ample room for a variety of uses. Please note, this bonus space is not included in the official square footage. Outside, you'll find a large yard complete with an outdoor shed and a fenced-in backyard, perfect for privacy and outdoor activities. Additionally, there's a deck off the living area, ideal for relaxing and entertaining. This amazing location provides easy access to the Sagamore Bridge, Route 6 and Route 3. Perfect for modern living, this home is ready for you to move in and enjoy!

Share Property

Location

36 Chartwell Drive, Buzzards Bay, MA 02532

Status

Sold

Date Sold

September 26, 2024
Glenn  Knapik

Glenn Knapik

TITLE

REALTOR®

Property Amenities

Interior
Appliances Dishwasher, Washer, Refrigerator, Gas Range, Microwave, Electric Dryer, Gas Water Heater
Flooring Vinyl
Total Bedrooms: 3
Full Bathrooms: 2
Other Interior Features Recessed Lighting
Area & Lot
Total area 1,144 Sq.Ft.
Lot Area 0.37 Acres
Living area 1,144 Sq.Ft.
MLS® ID 22403746
Year Built 1994
School District Bourne
Architecture Styles Ranch
Type Residential
Status Sold
Exterior
Stories 1
Air conditioning Other
Heat type Hot Water
Sewer Septic Tank
Lot Features Shopping, N/A
Roof Asphalt
Finance
Sales Price $565,000
Real Estate Tax $3,102 yearly

Let's Work Together!

Get assistance in determining current property value, crafting a competitive offer, writing and negotiating a contract, and much more. Contact me today.