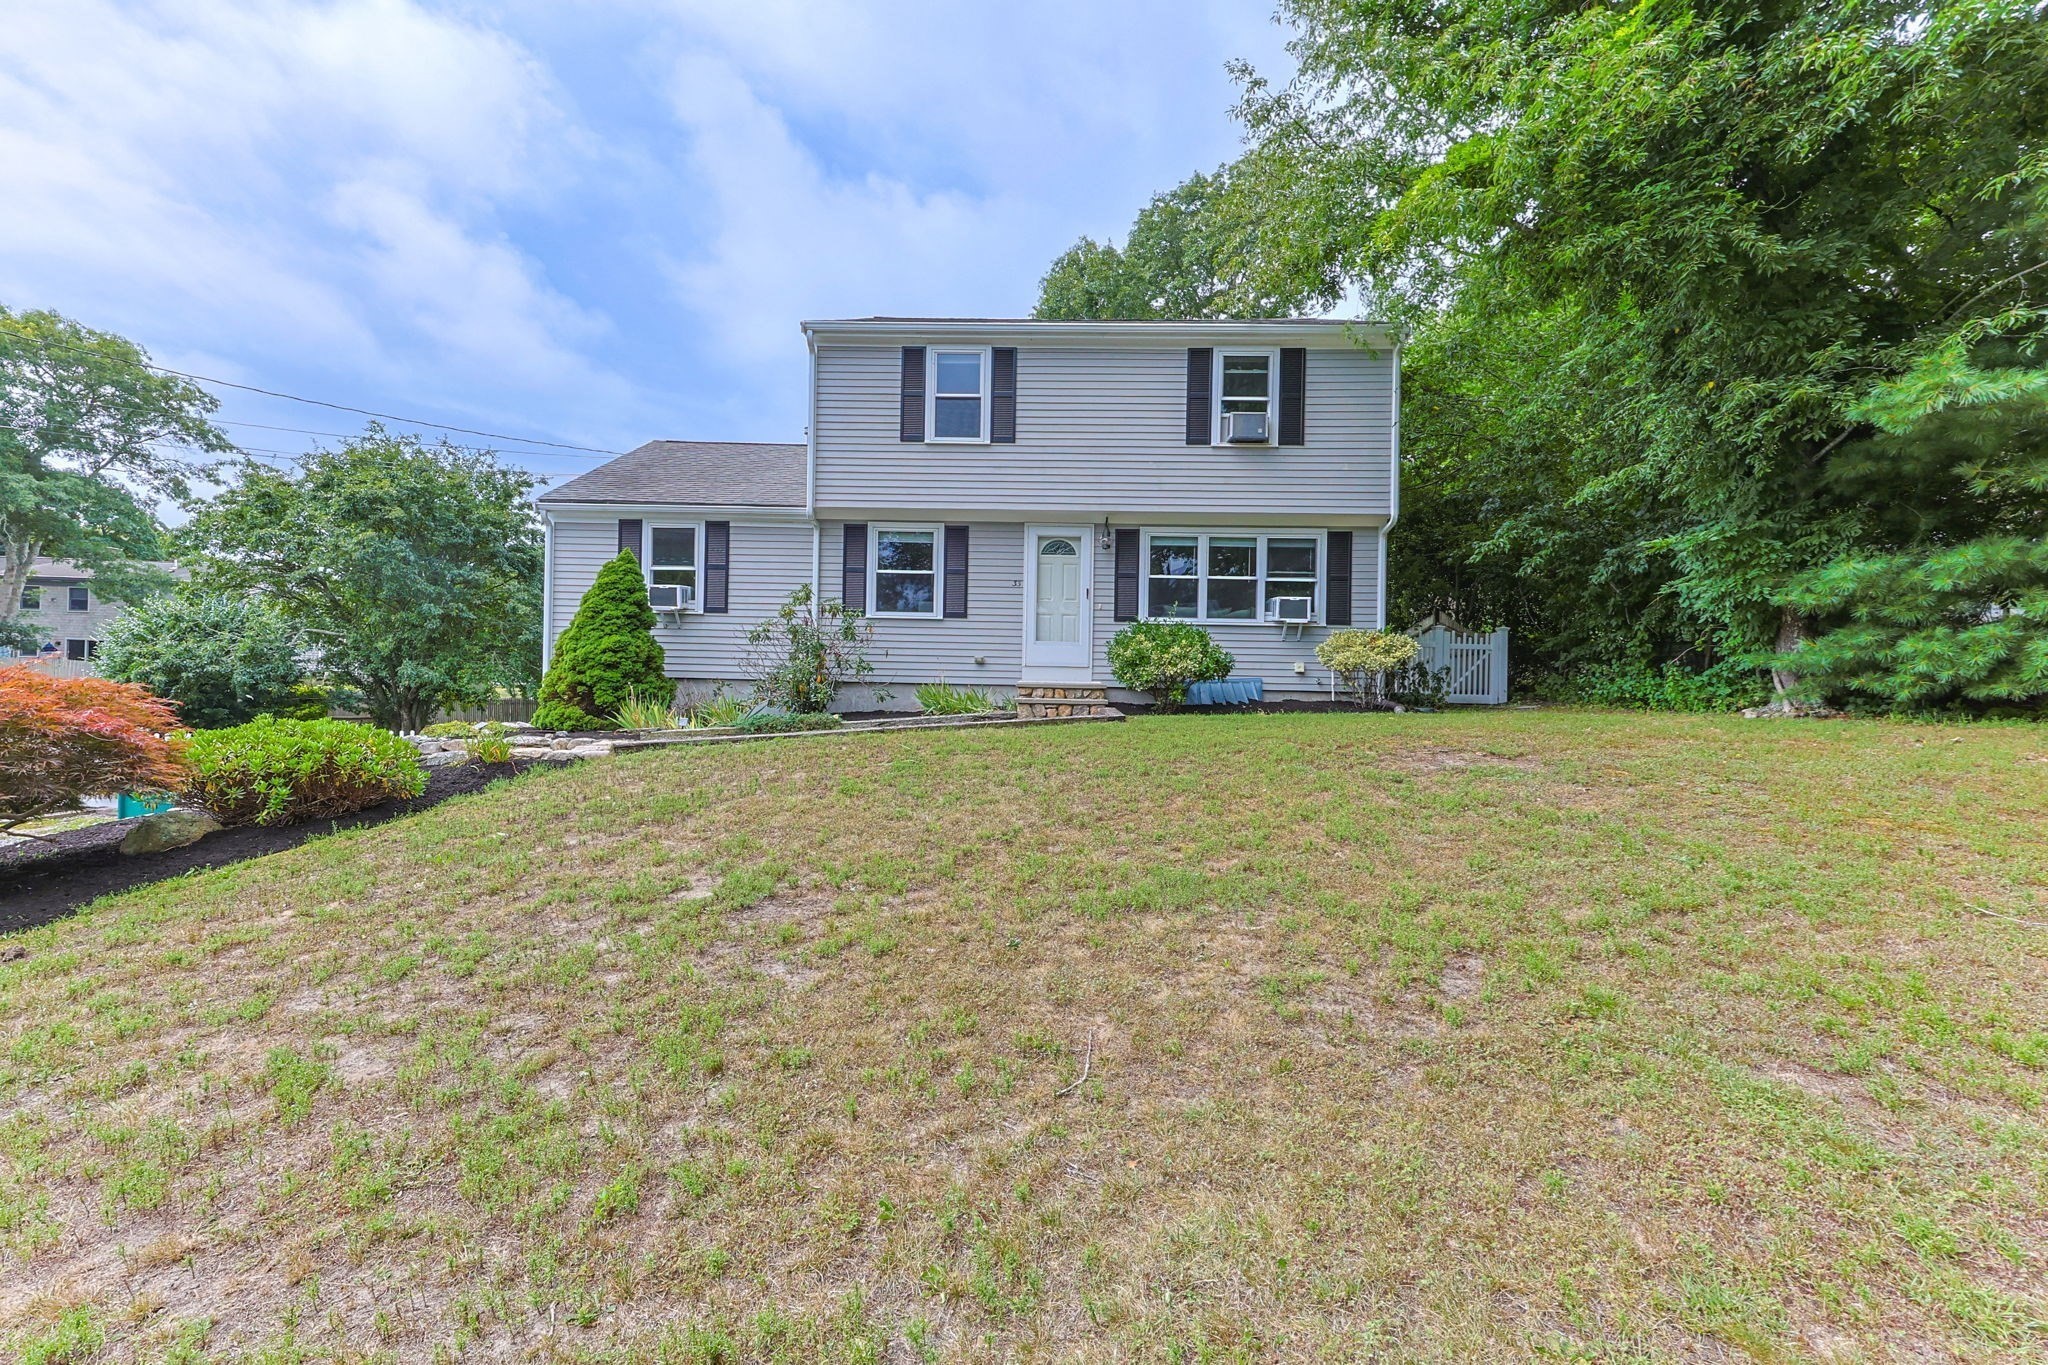
Two-story gray house with dark shutters and window air conditioners behind a broad patchy lawn.
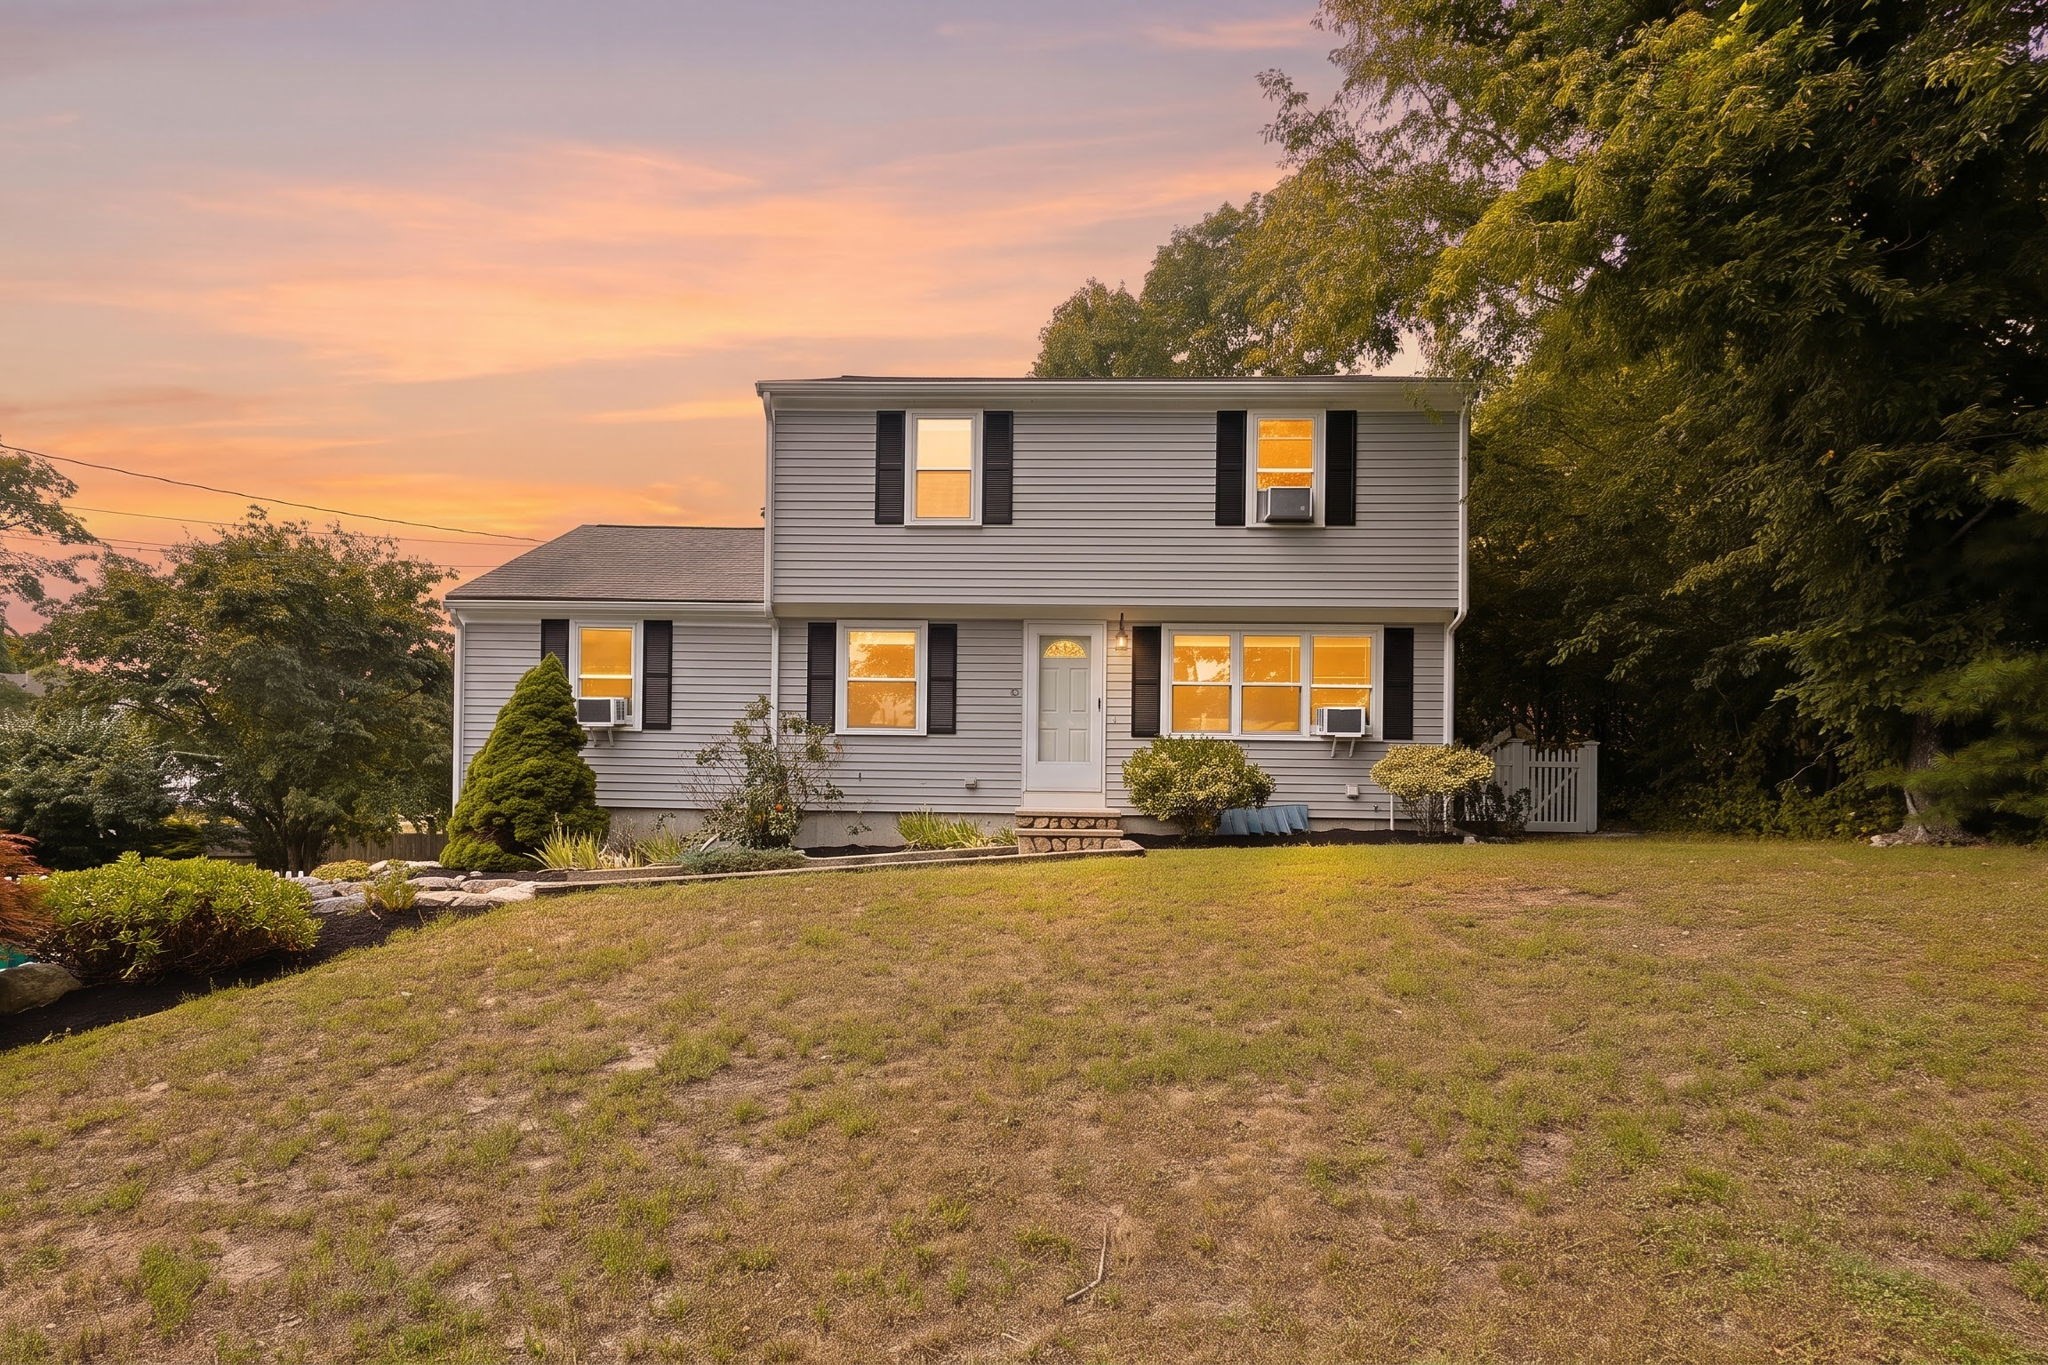
Two-story gray house with black shutters, landscaped shrubs, and a broad lawn at sunset.
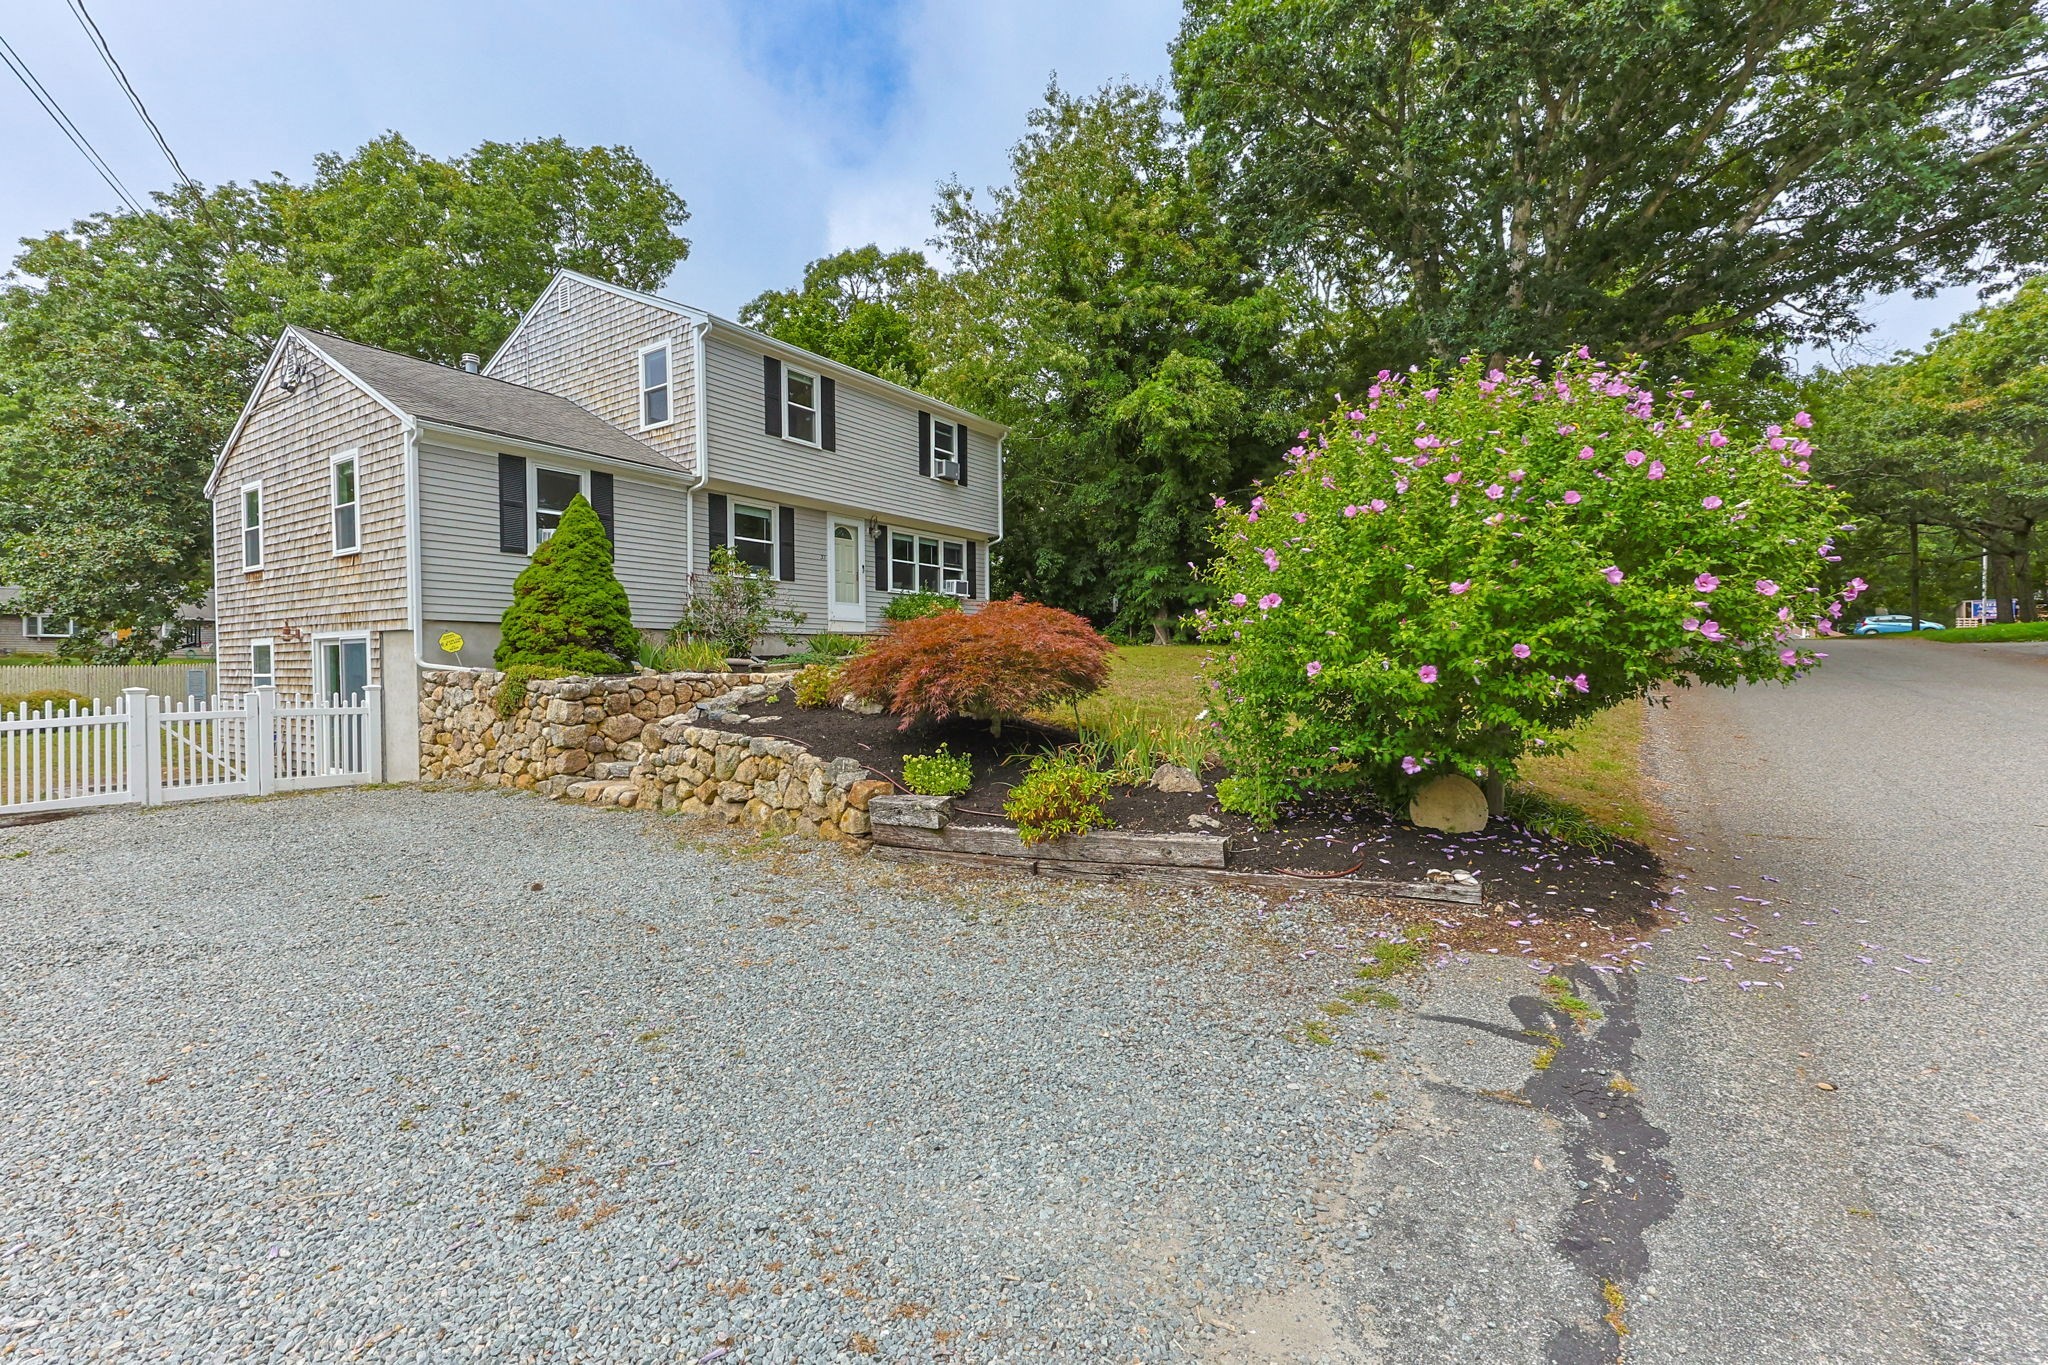
Gray two-story home with a white picket gate, stone retaining wall, and pink-flowering shrub.
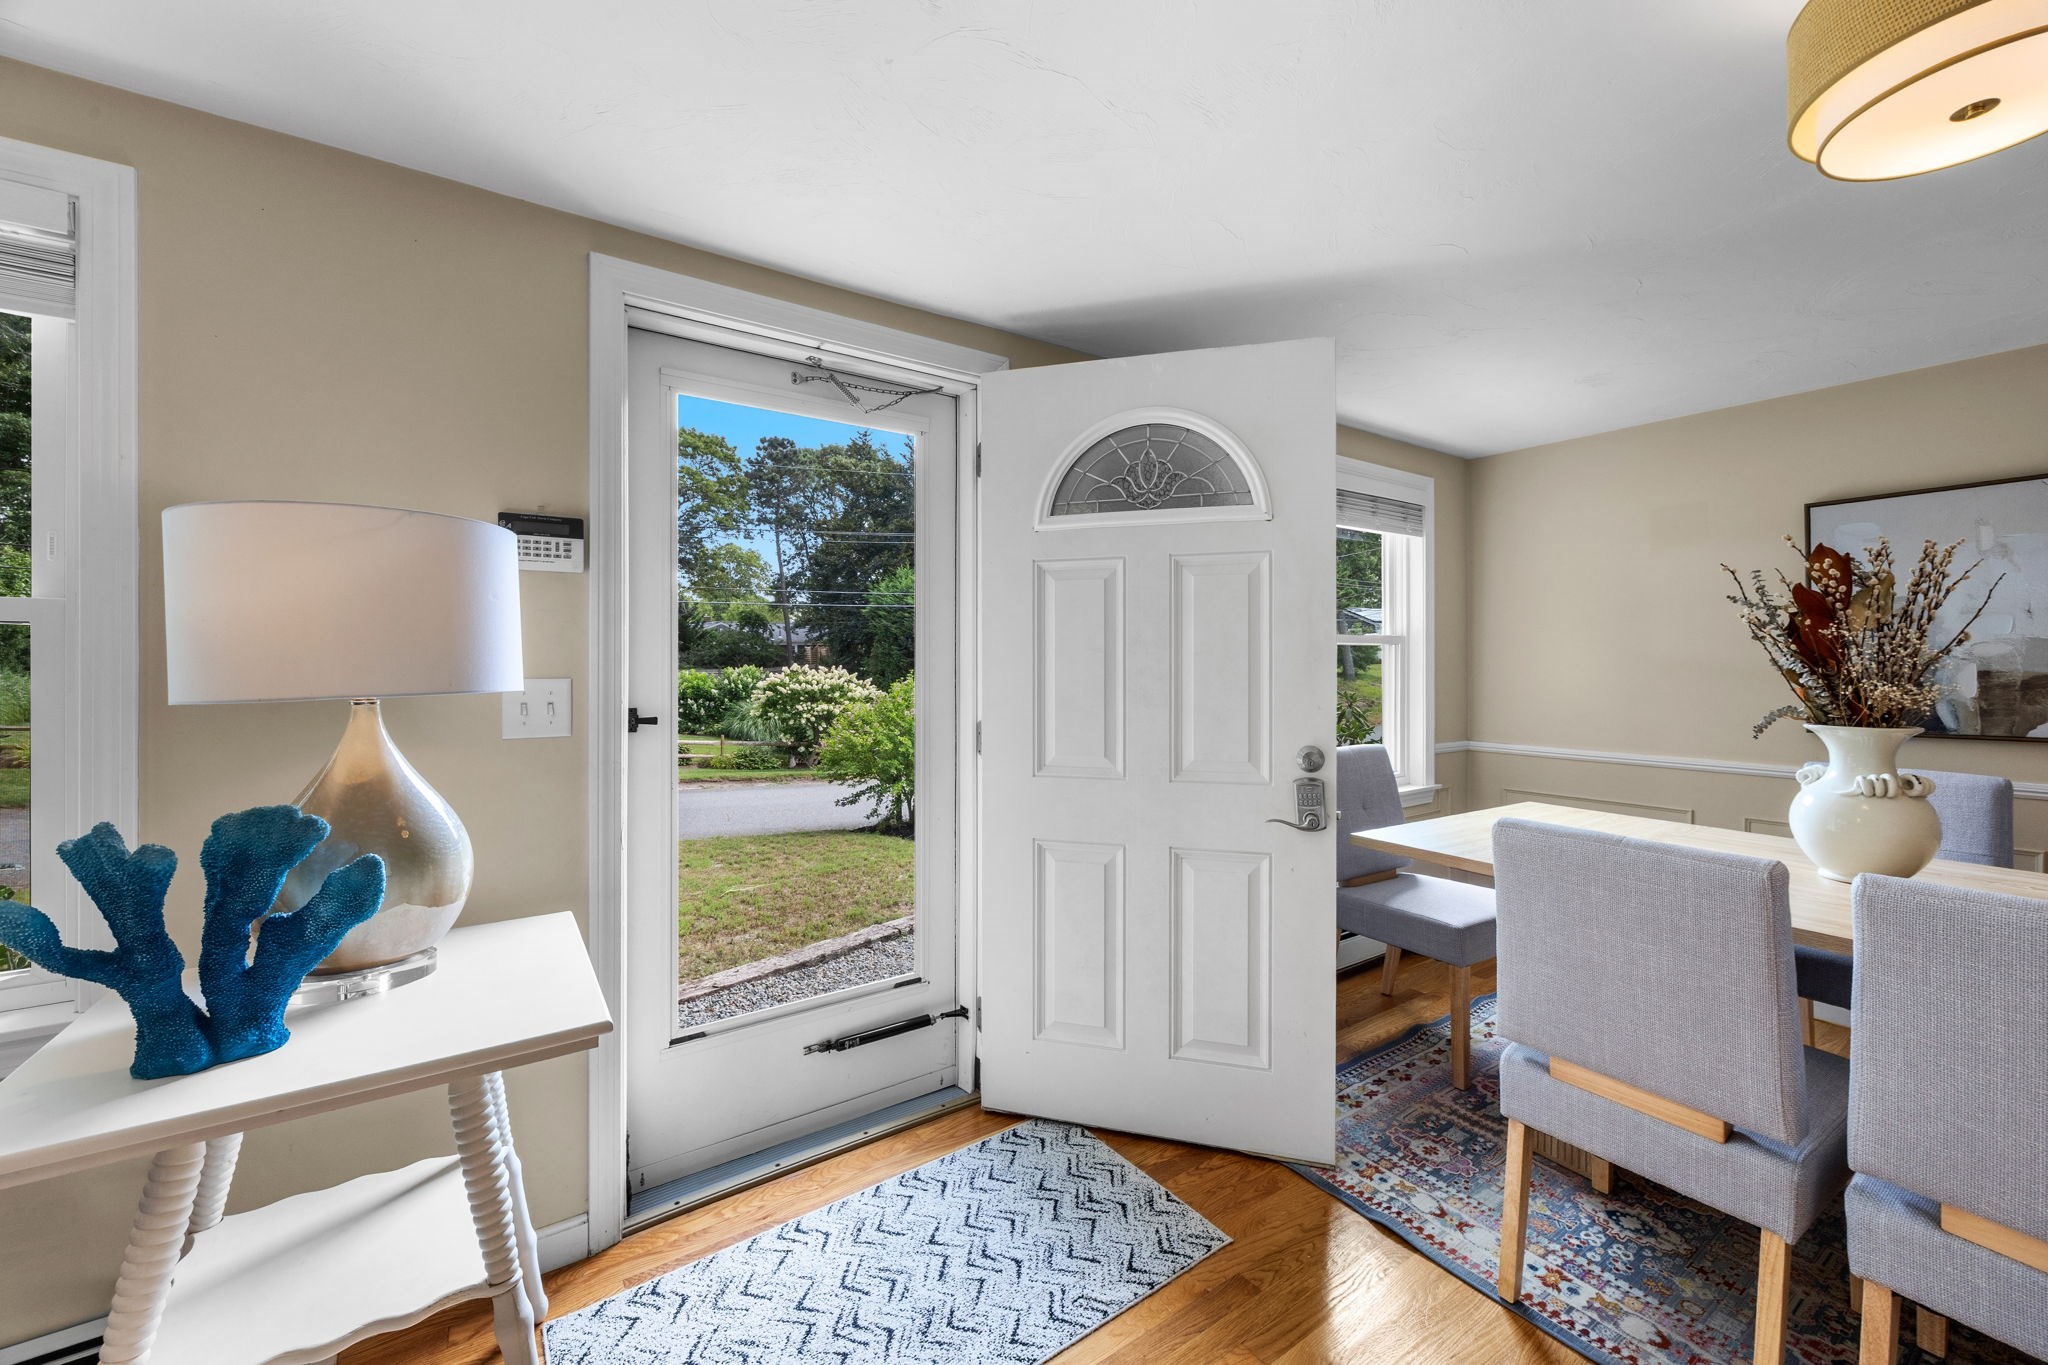
Furnished entryway with an open front door beside a dining room with gray chairs and hardwood floors.
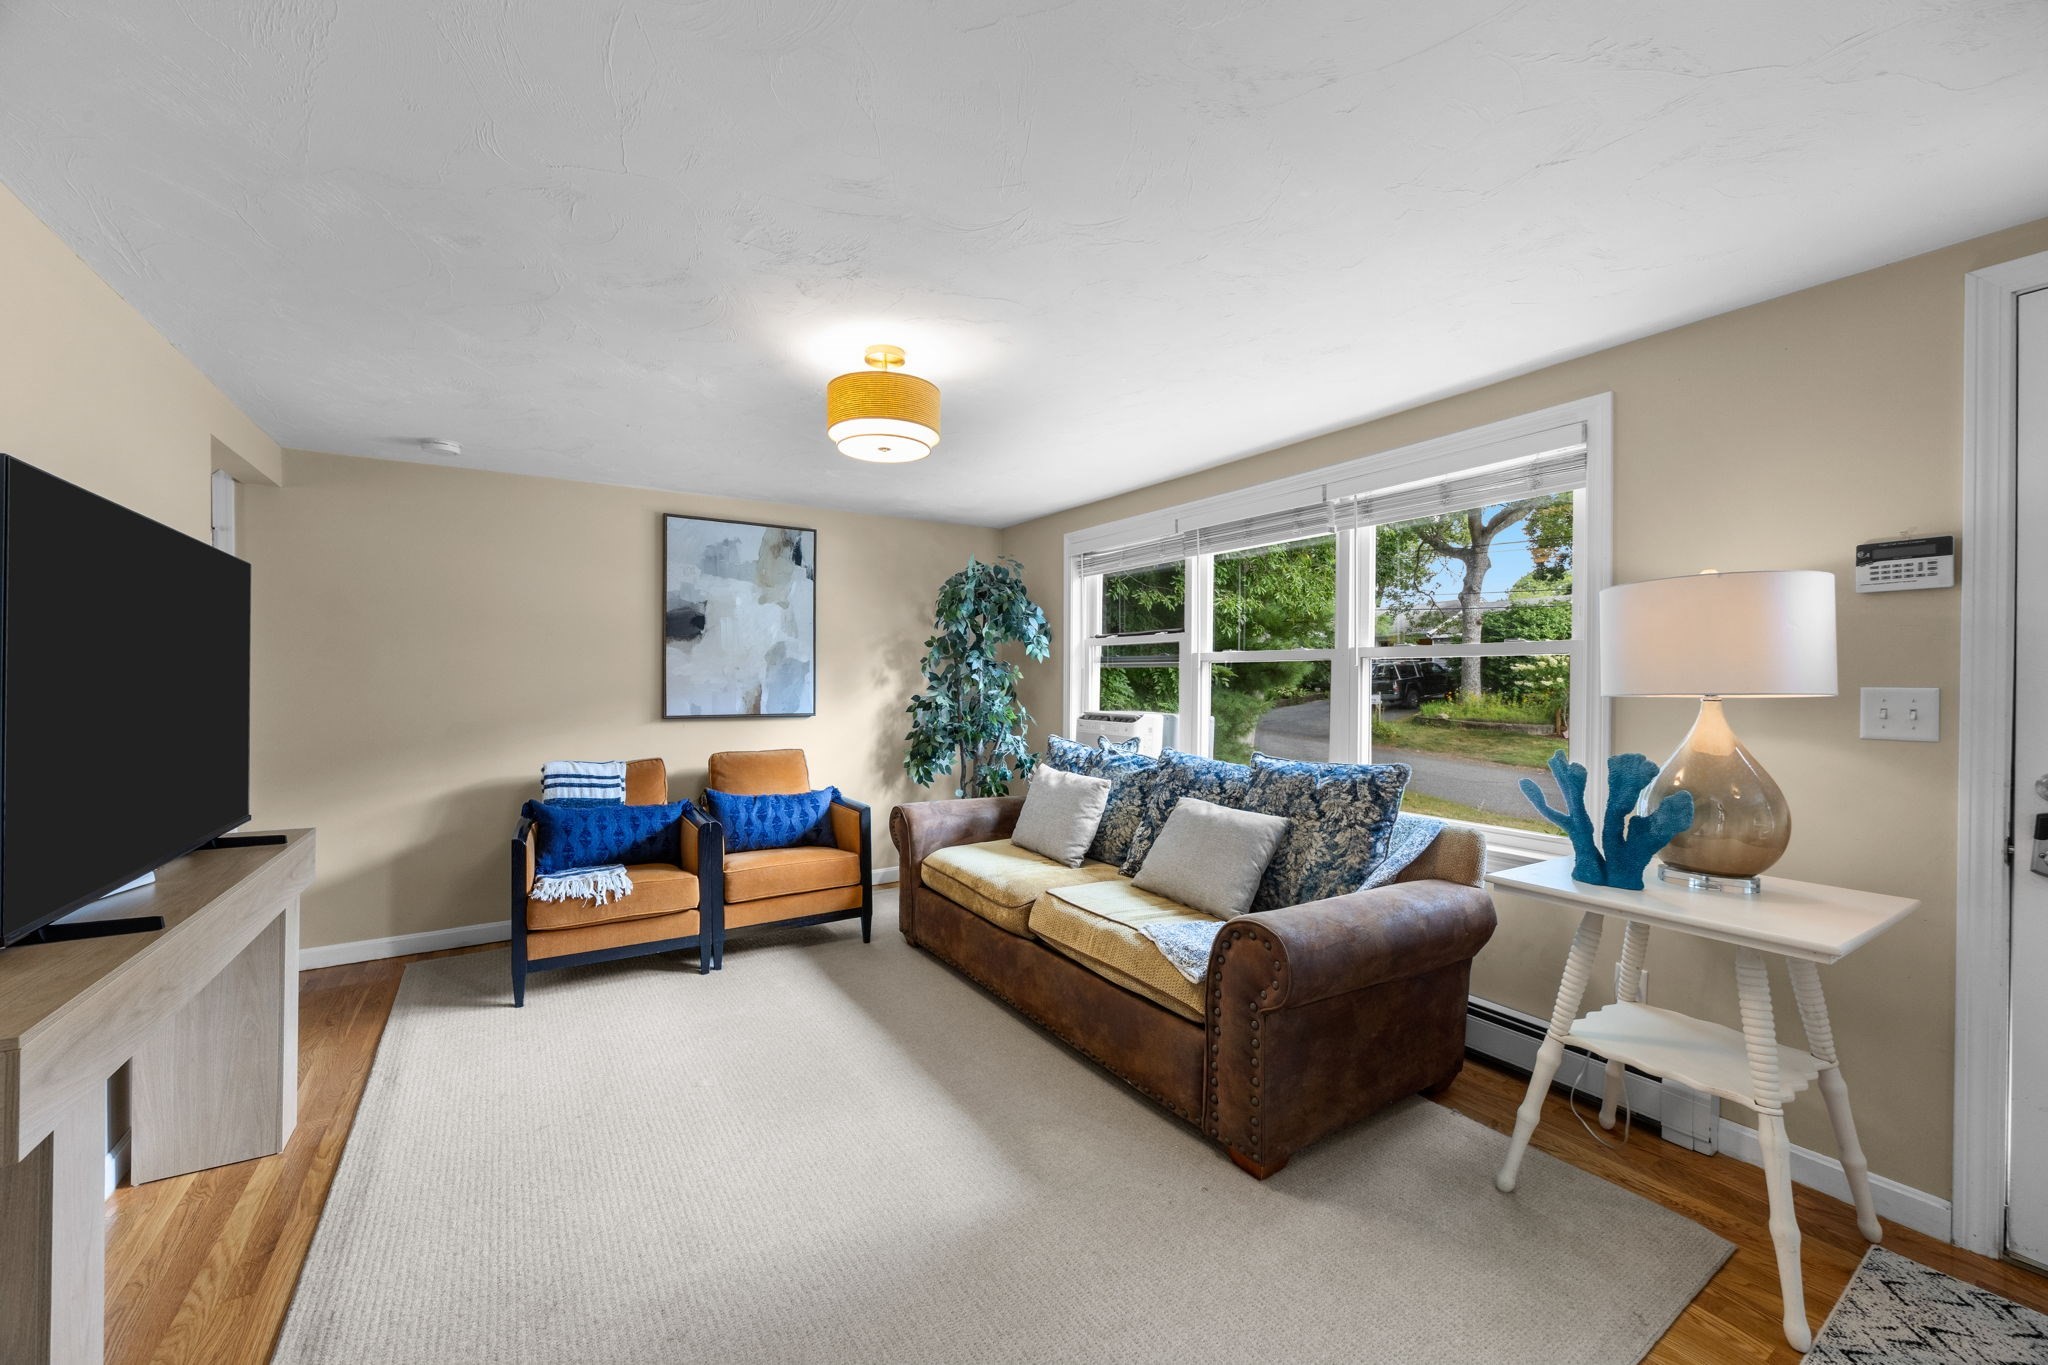
Furnished living room with a brown sofa, blue-accented chairs, and wide windows overlooking a leafy yard.
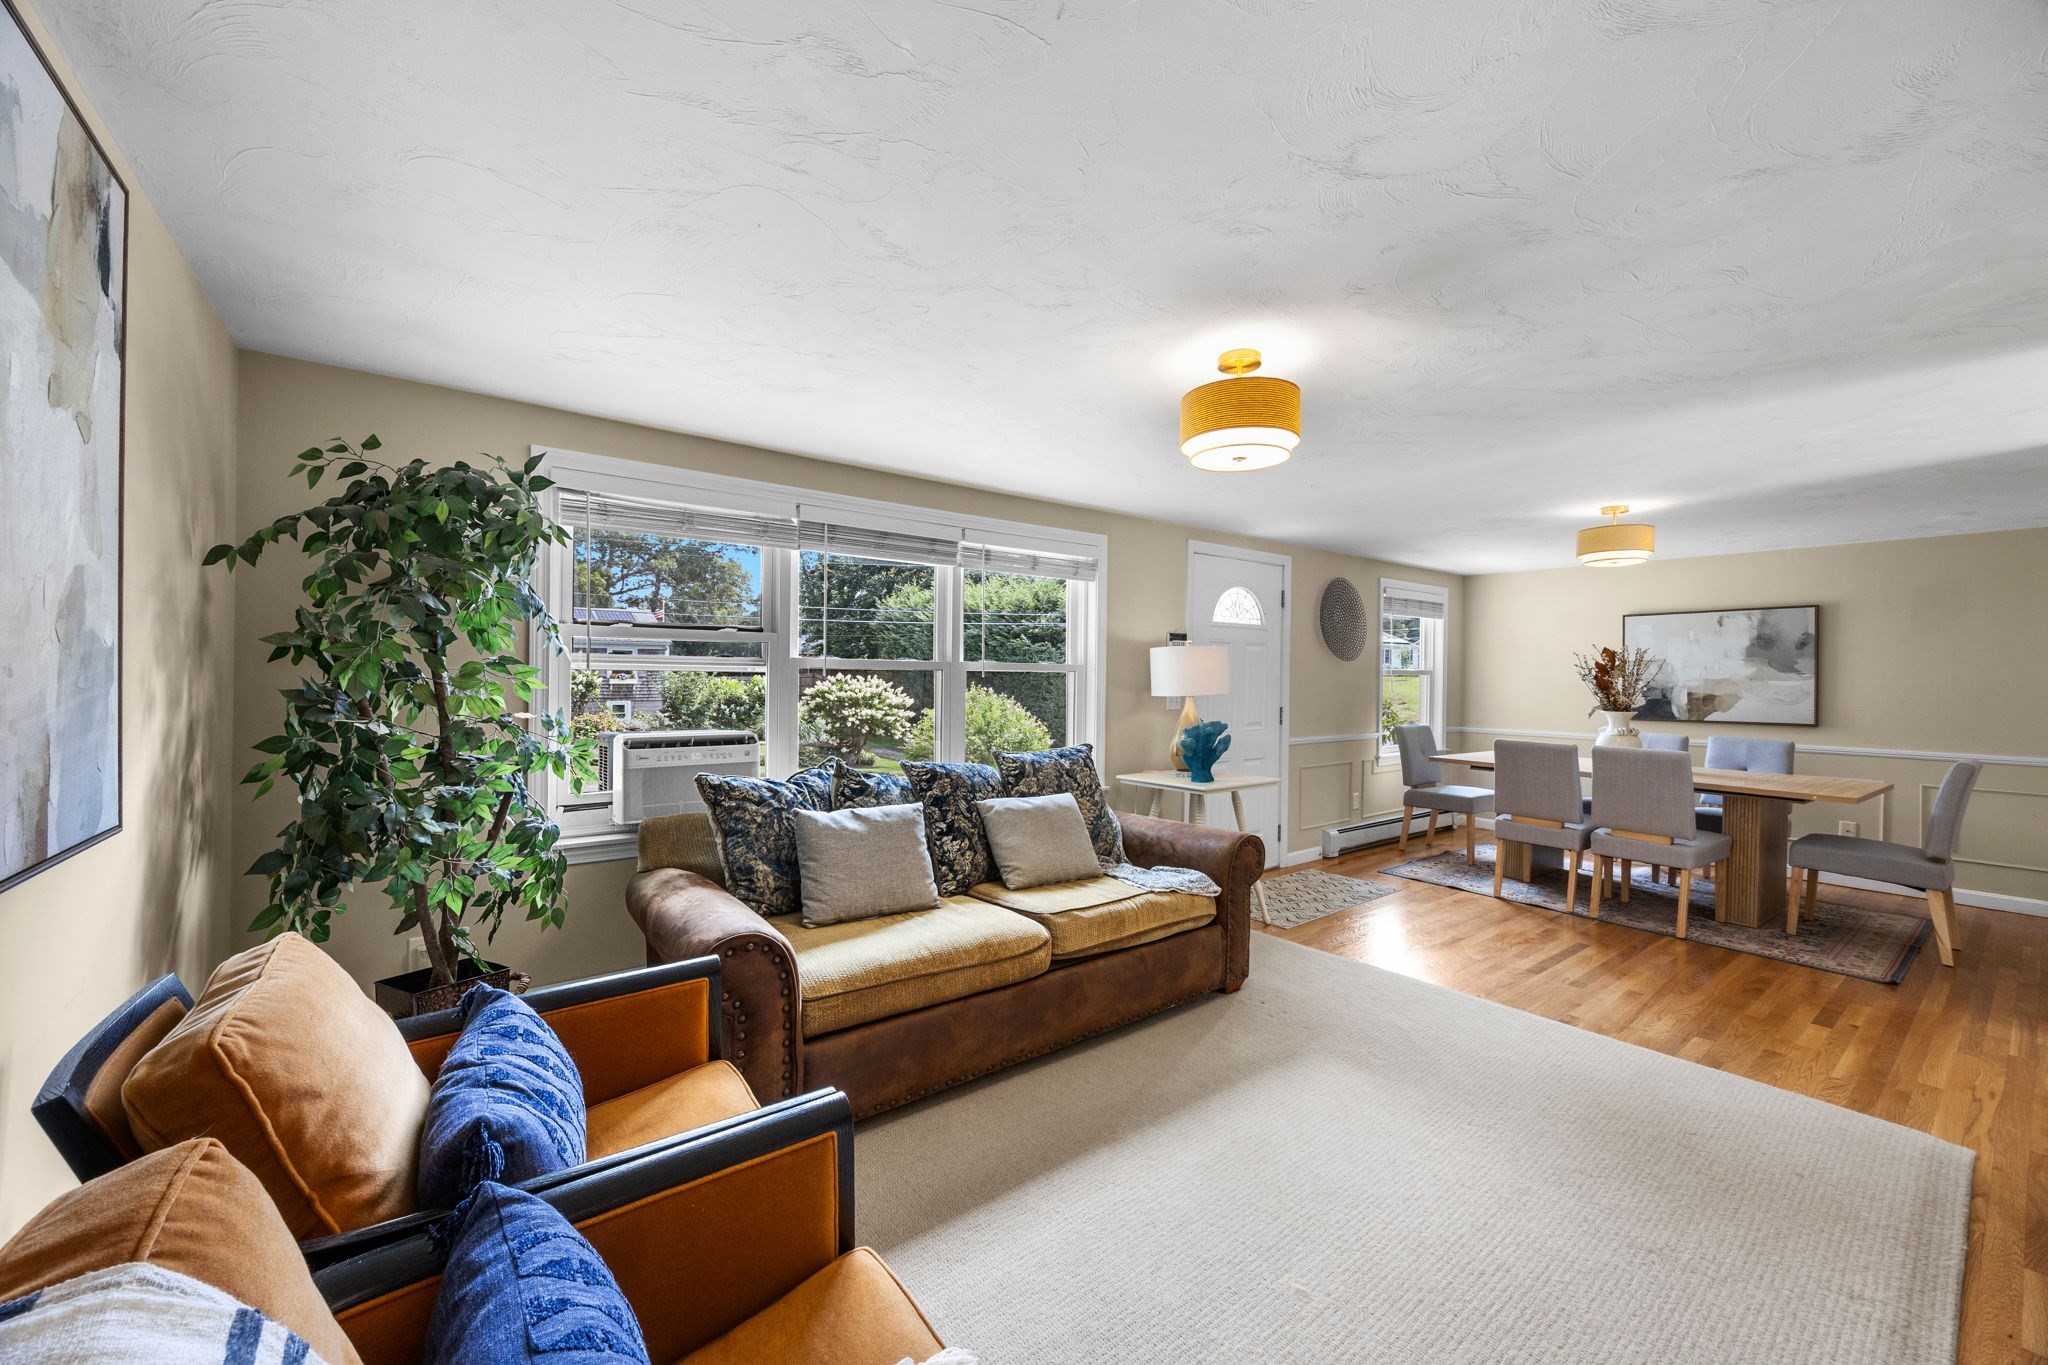
Living and dining room with large garden-facing windows, hardwood floors, and comfortable seating.
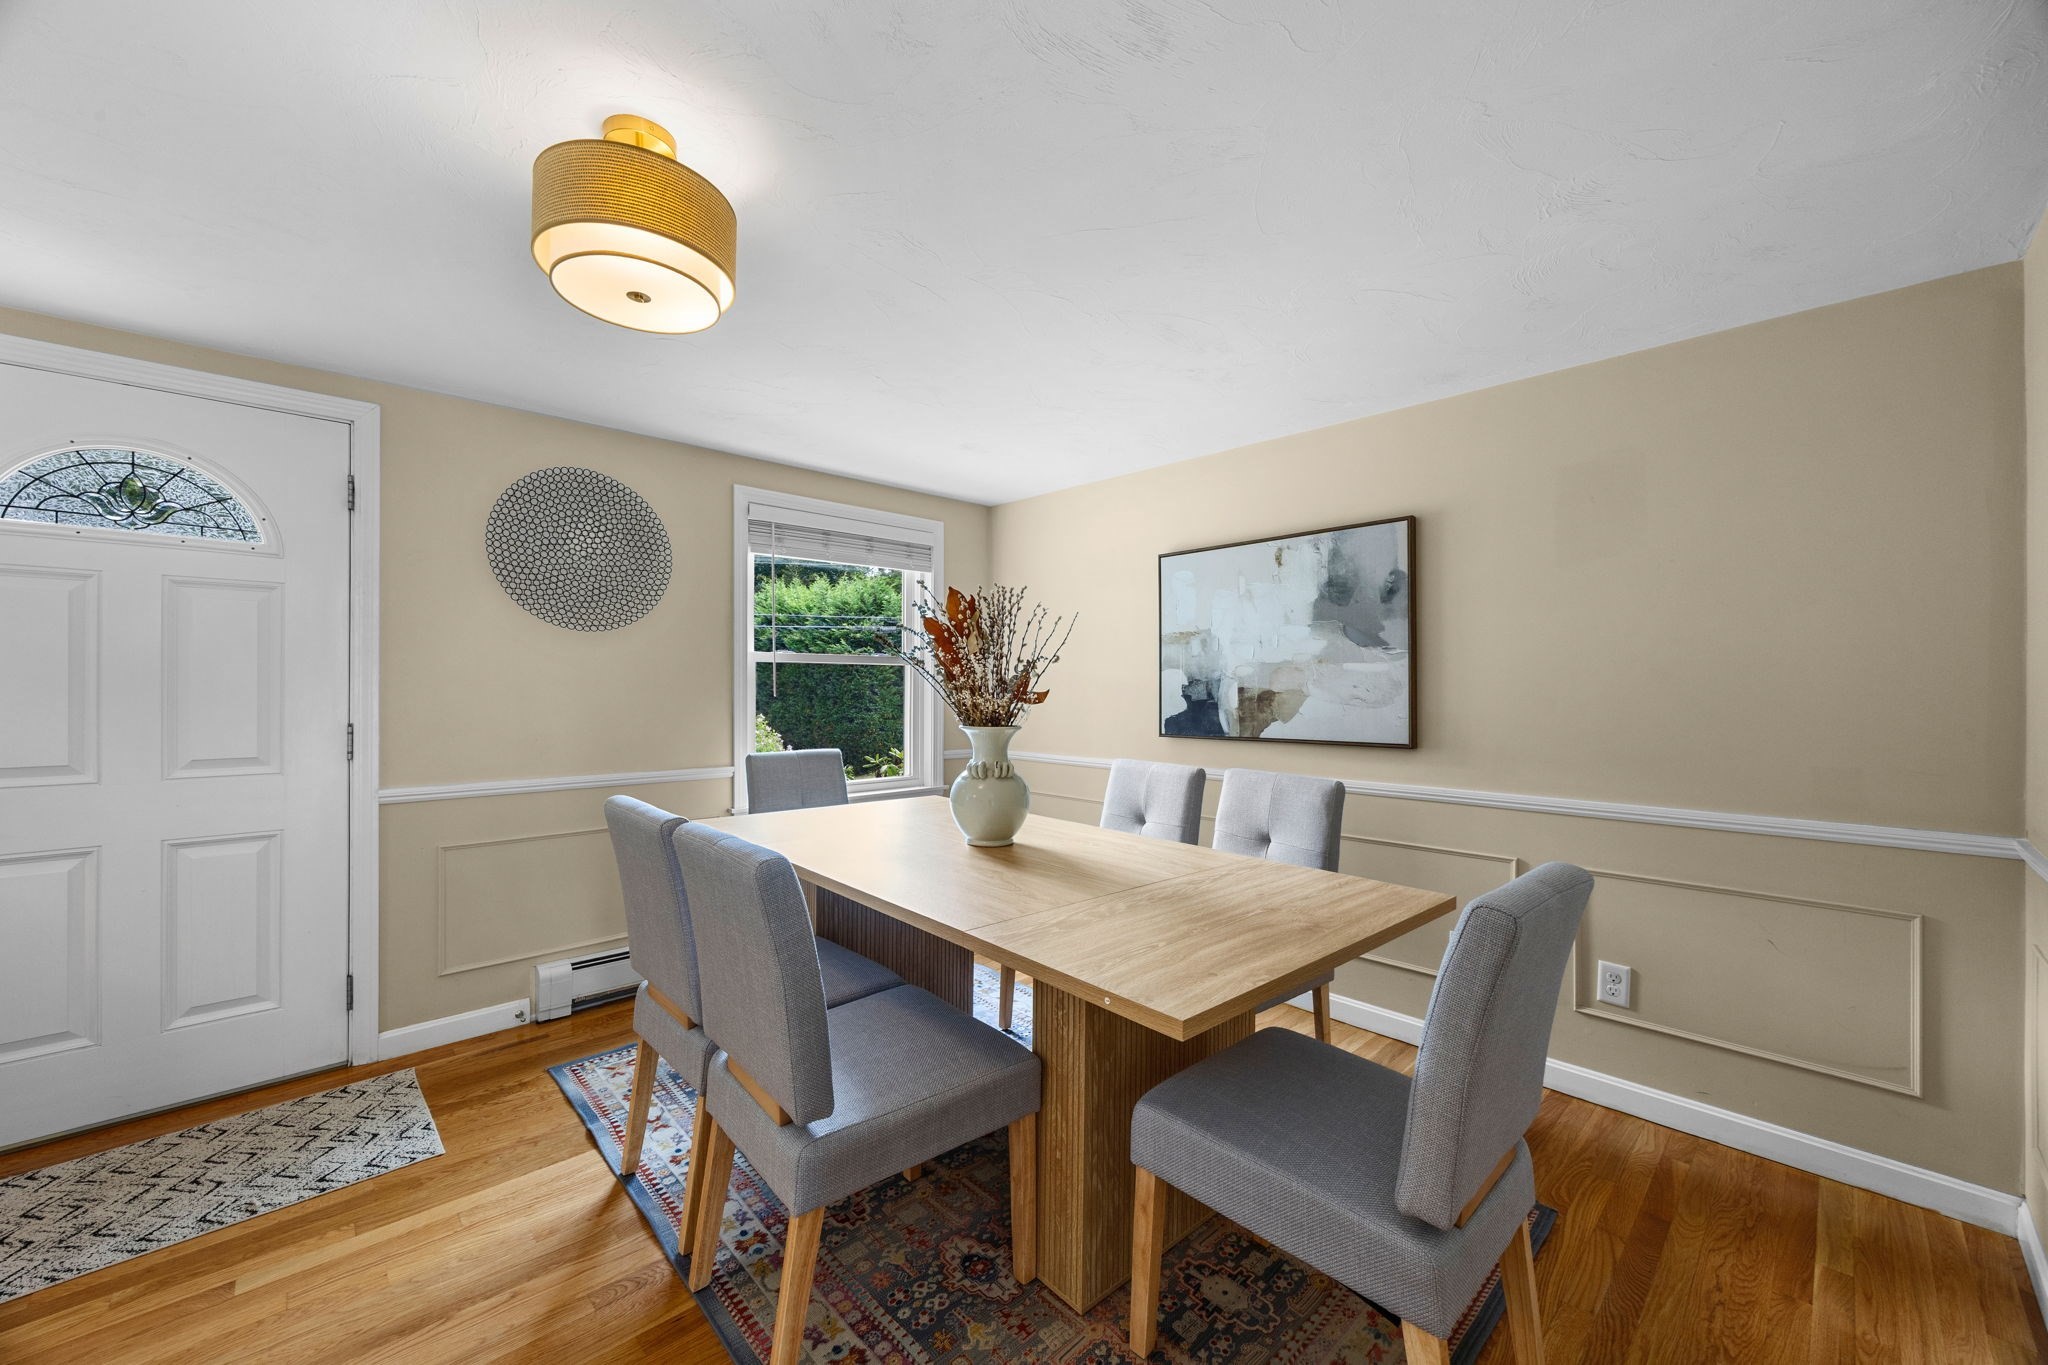
Dining room with a light wood table, gray chairs, and a white entry door with a glass transom.
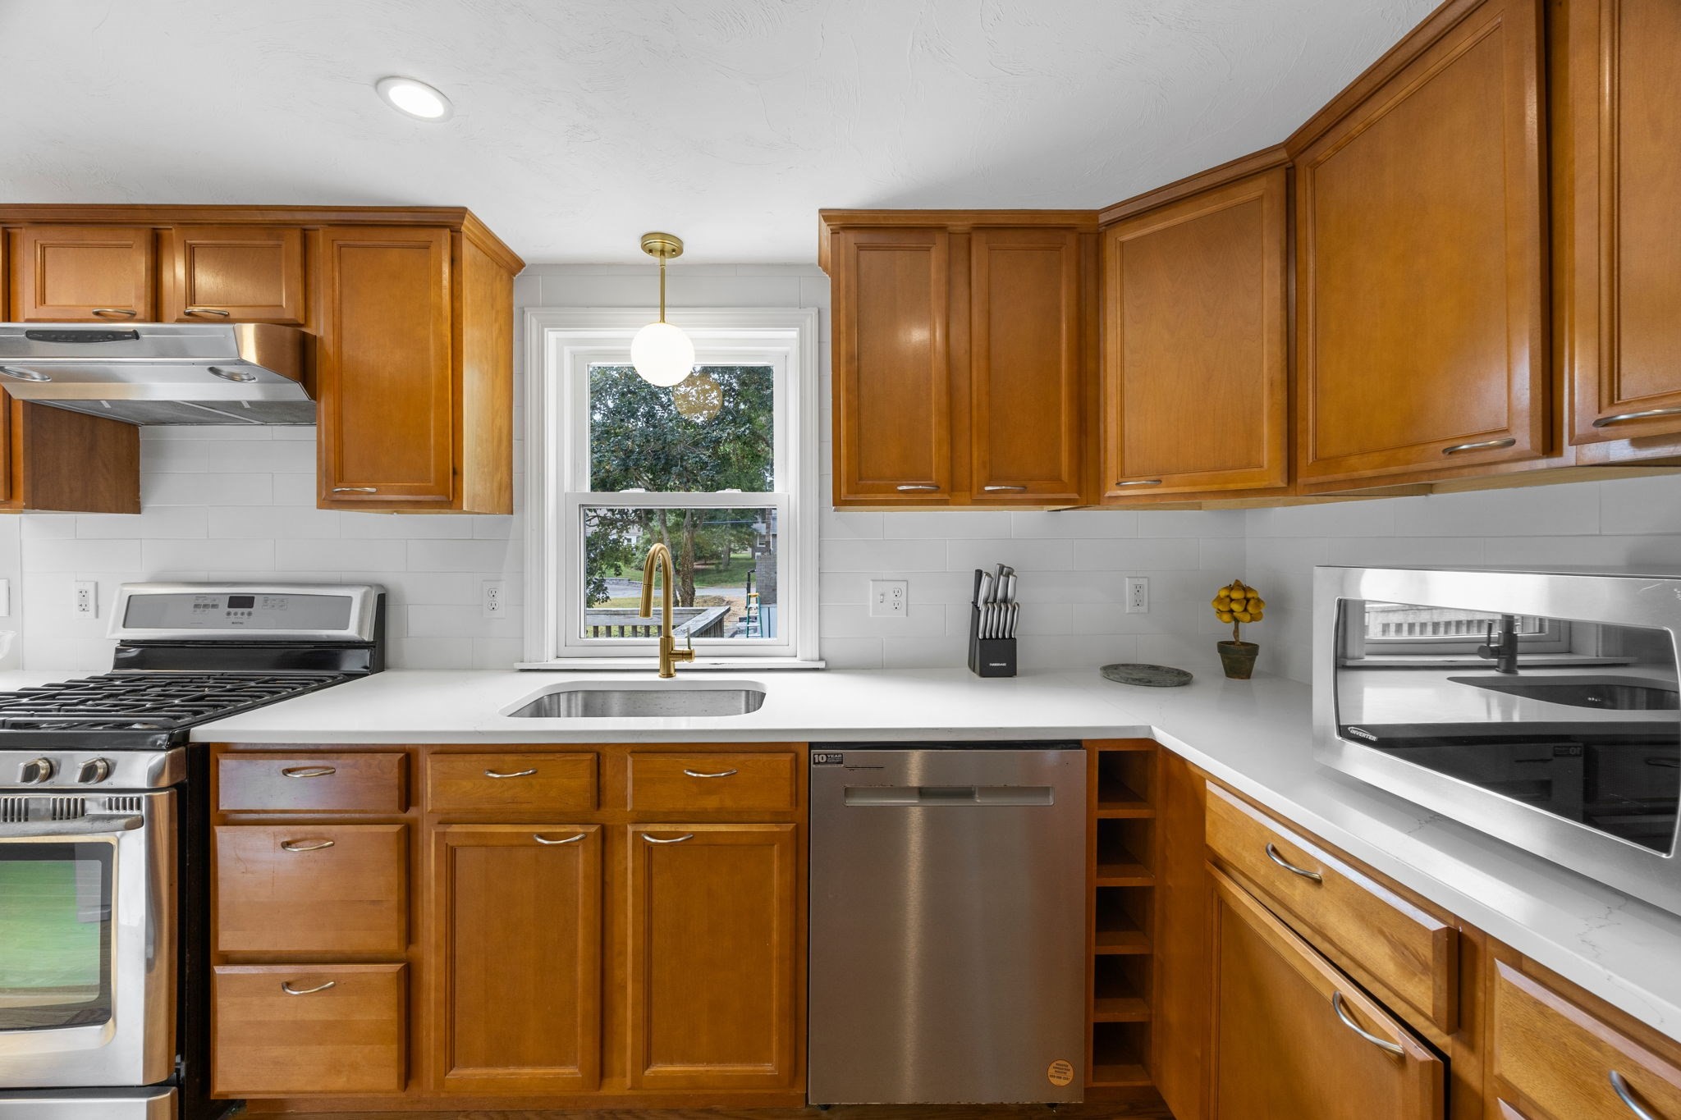
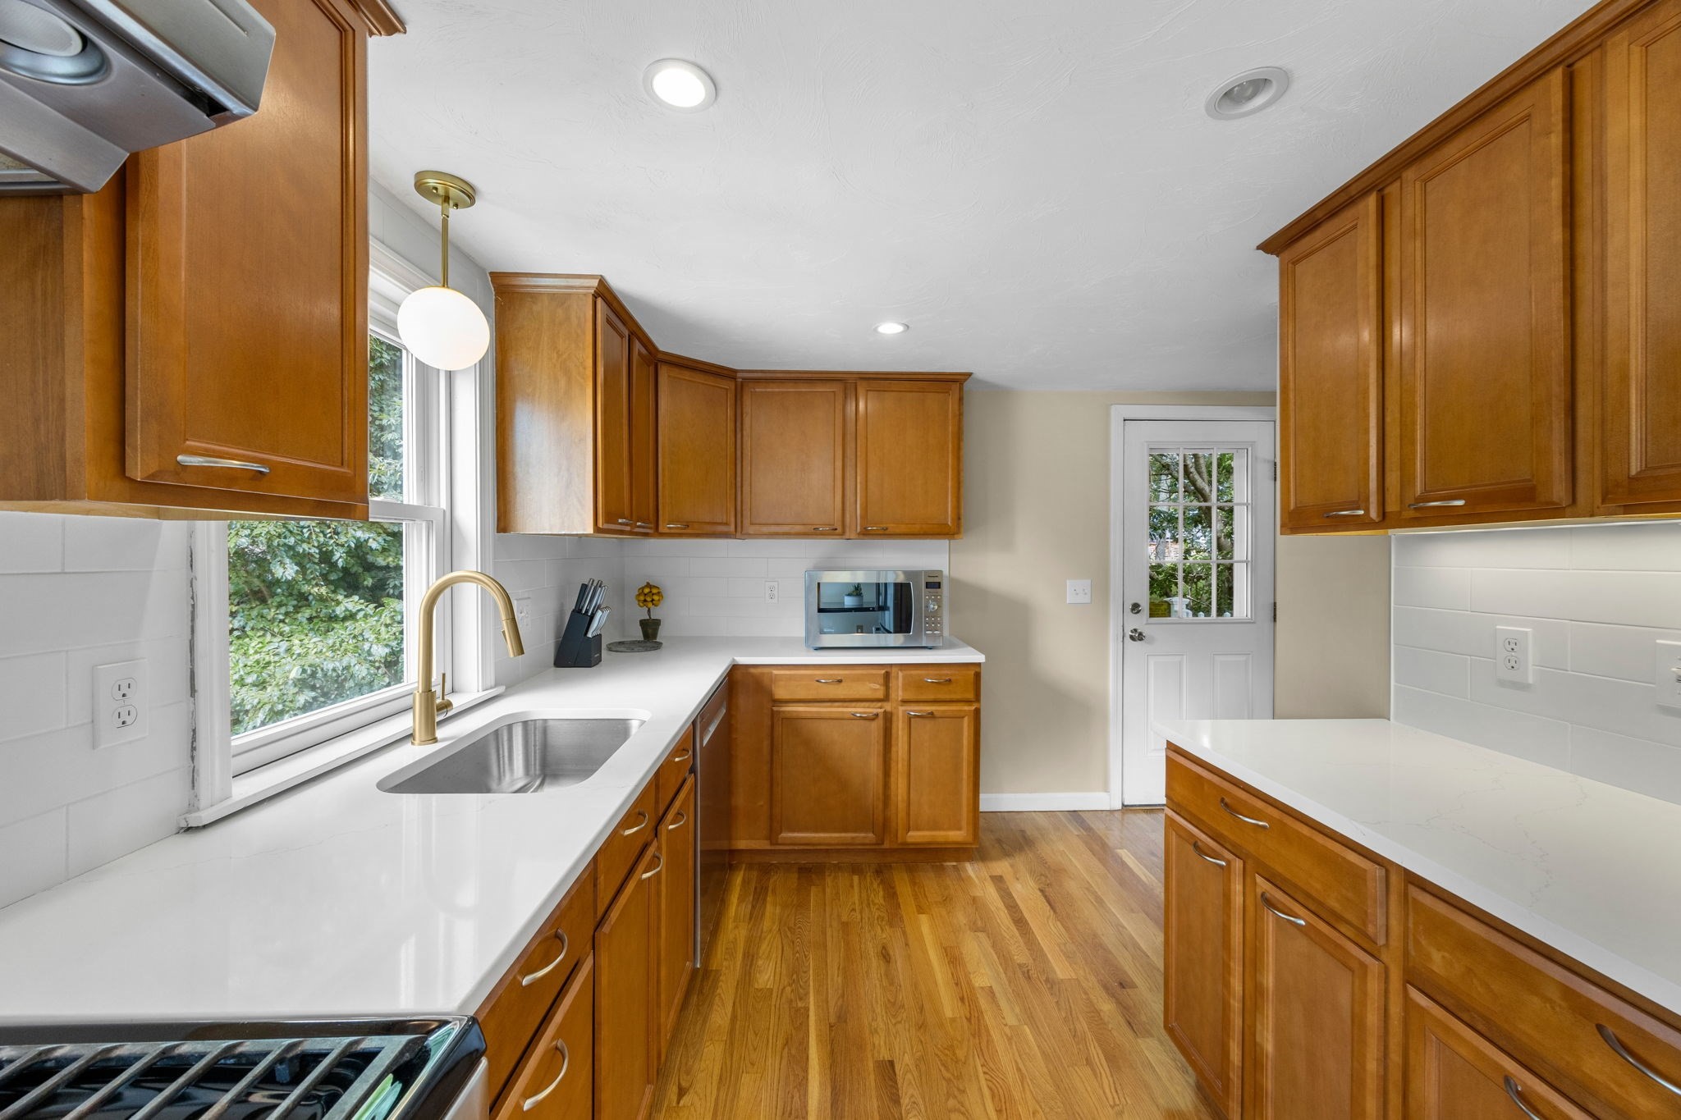
Kitchen with warm wood cabinets, white counters, stainless appliances, and a sink beneath the window.
Kitchen with warm wood cabinets, white counters, a window-side sink, and hardwood floors.
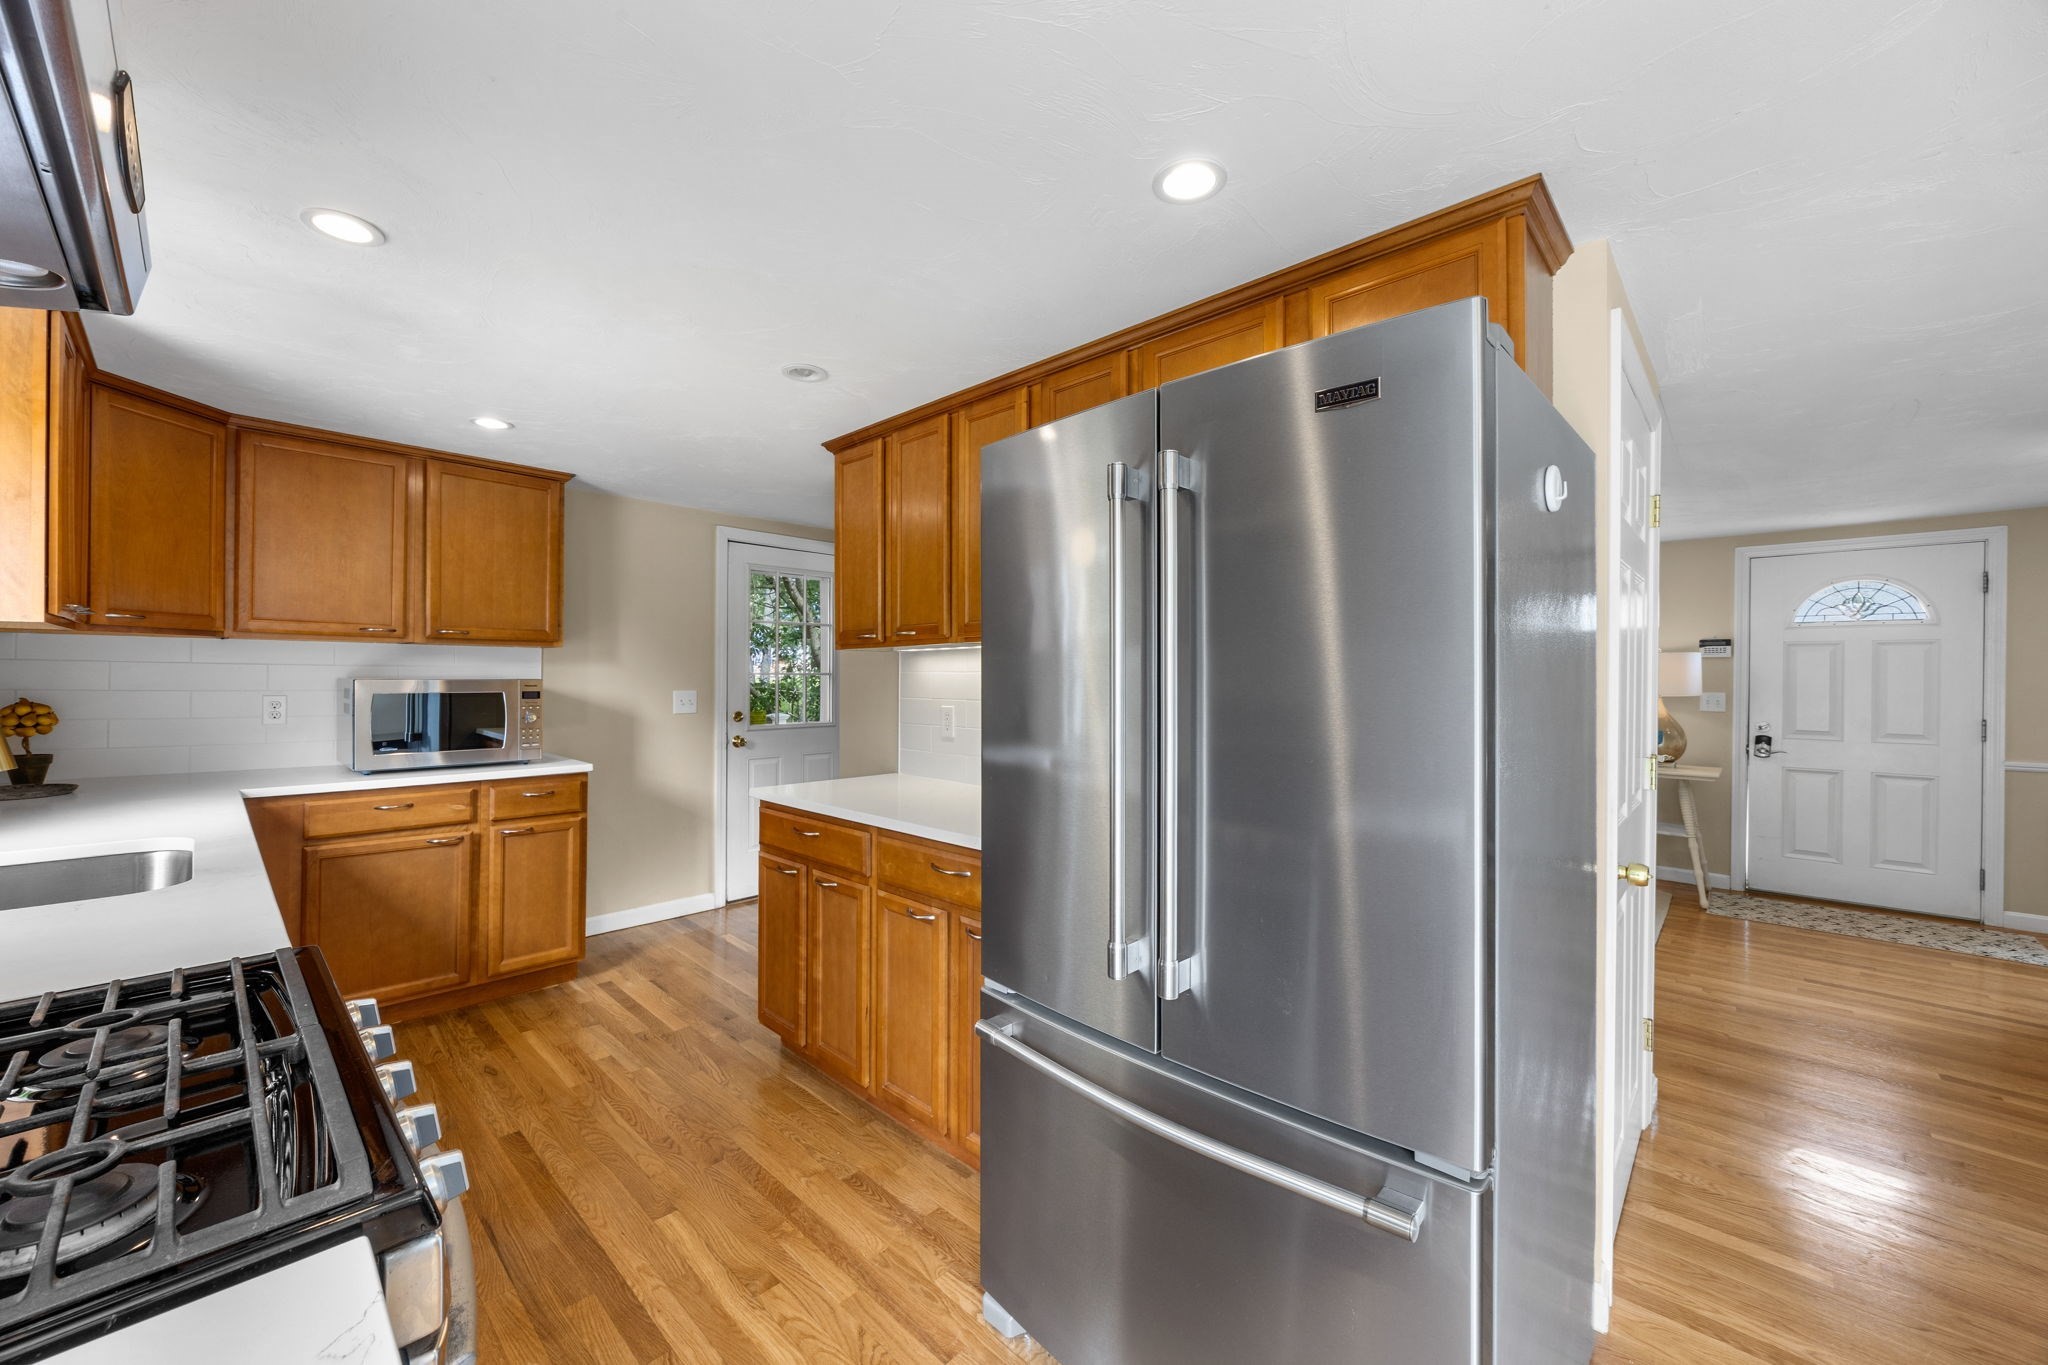
Kitchen with warm wood cabinets, hardwood floors, stainless steel refrigerator, and gas range.
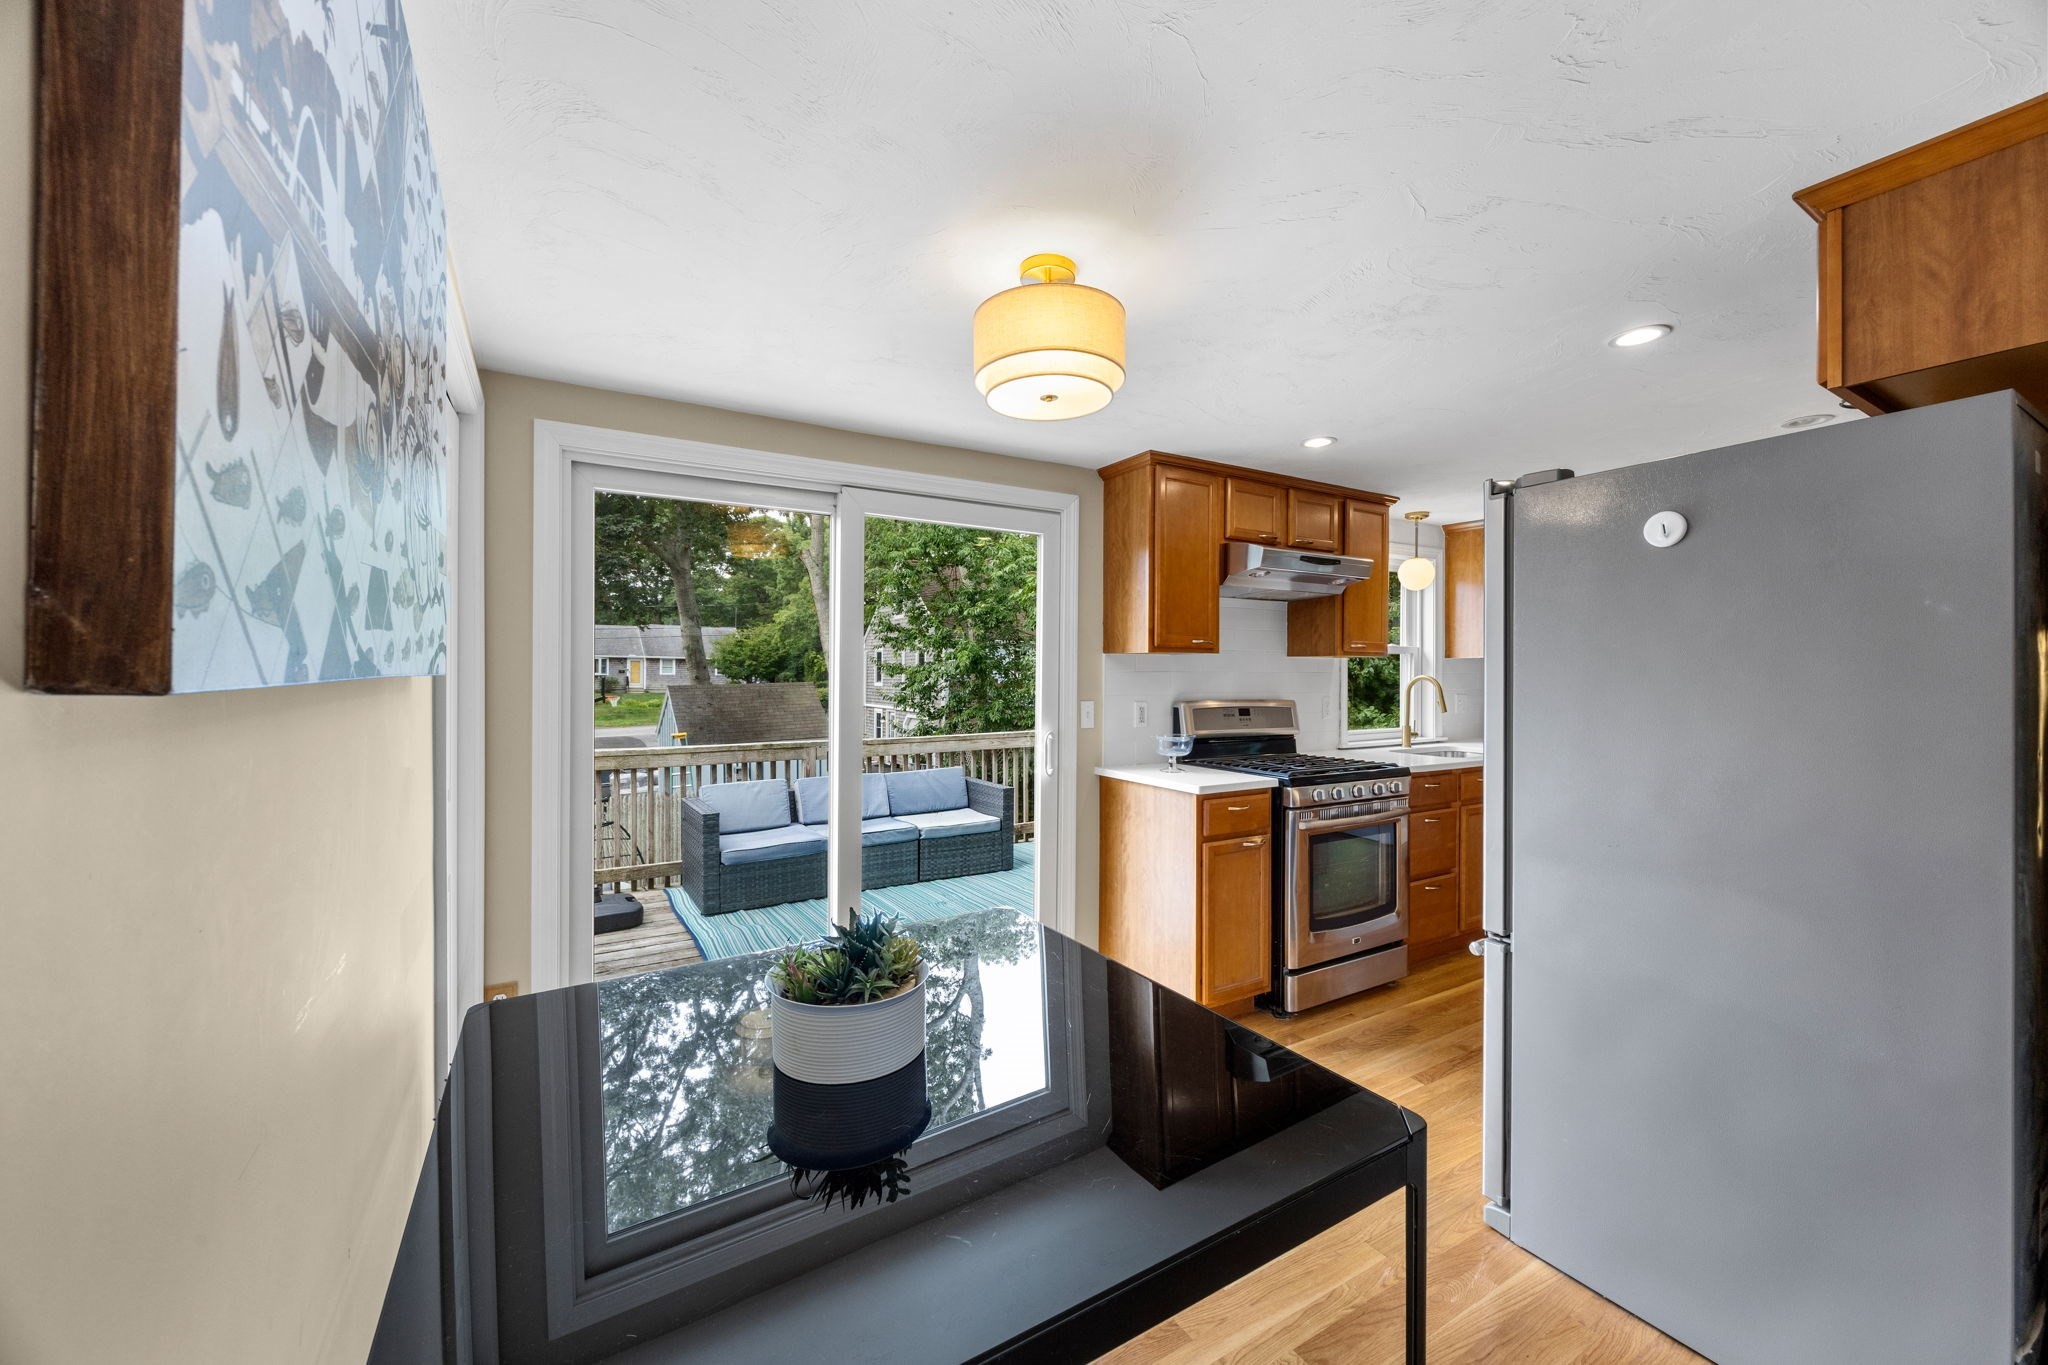
Kitchen with wood cabinets and stainless appliances, opening through sliding doors onto a furnished deck.
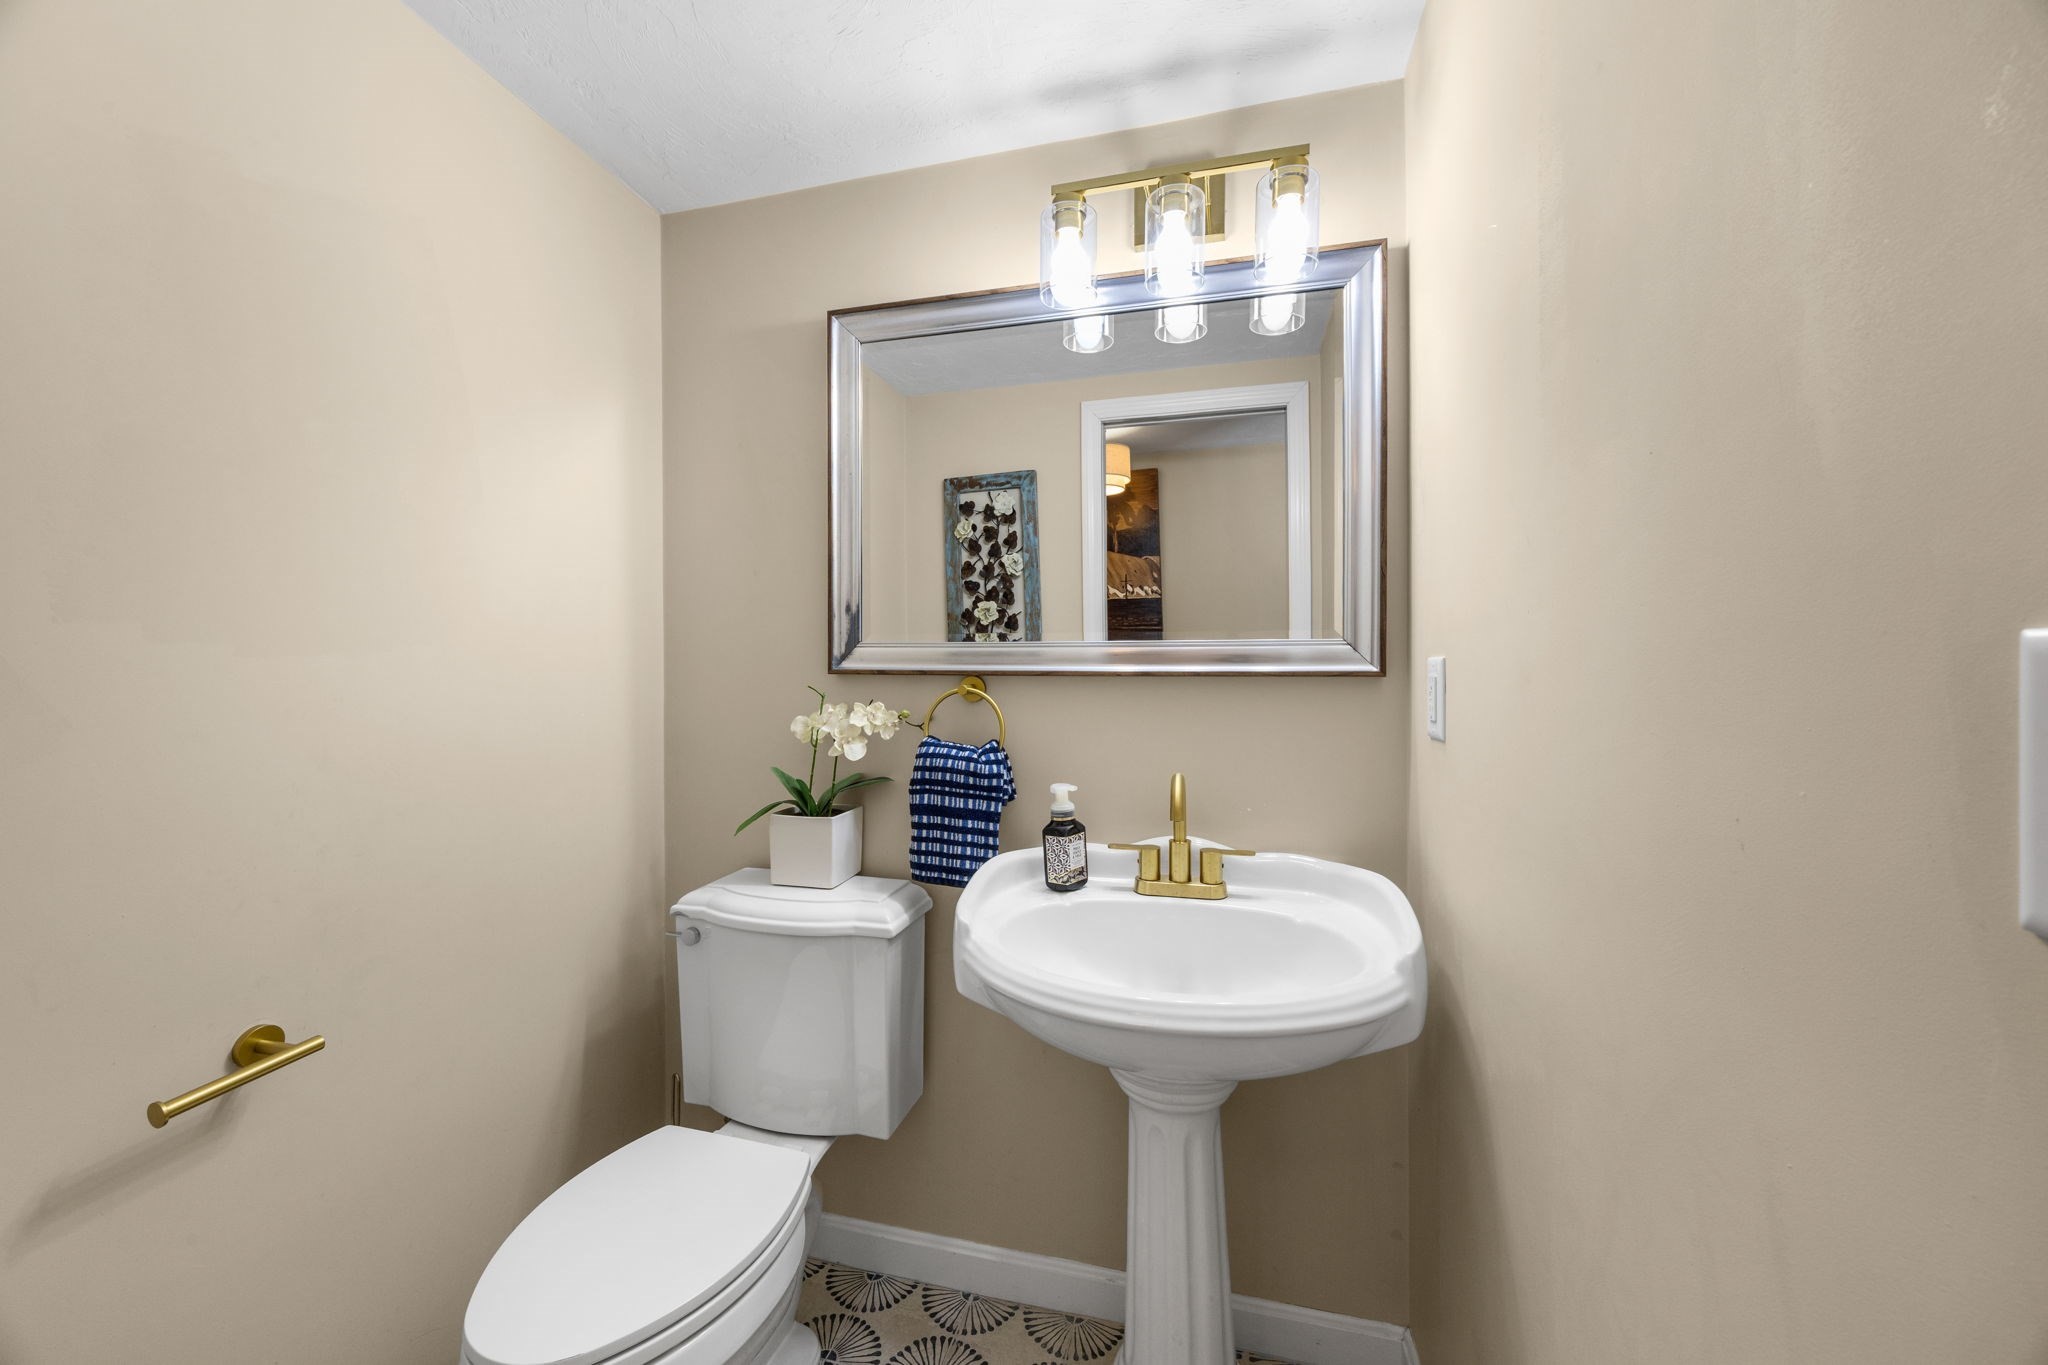
Half bathroom with a white pedestal sink, gold-tone faucet, and large framed mirror.
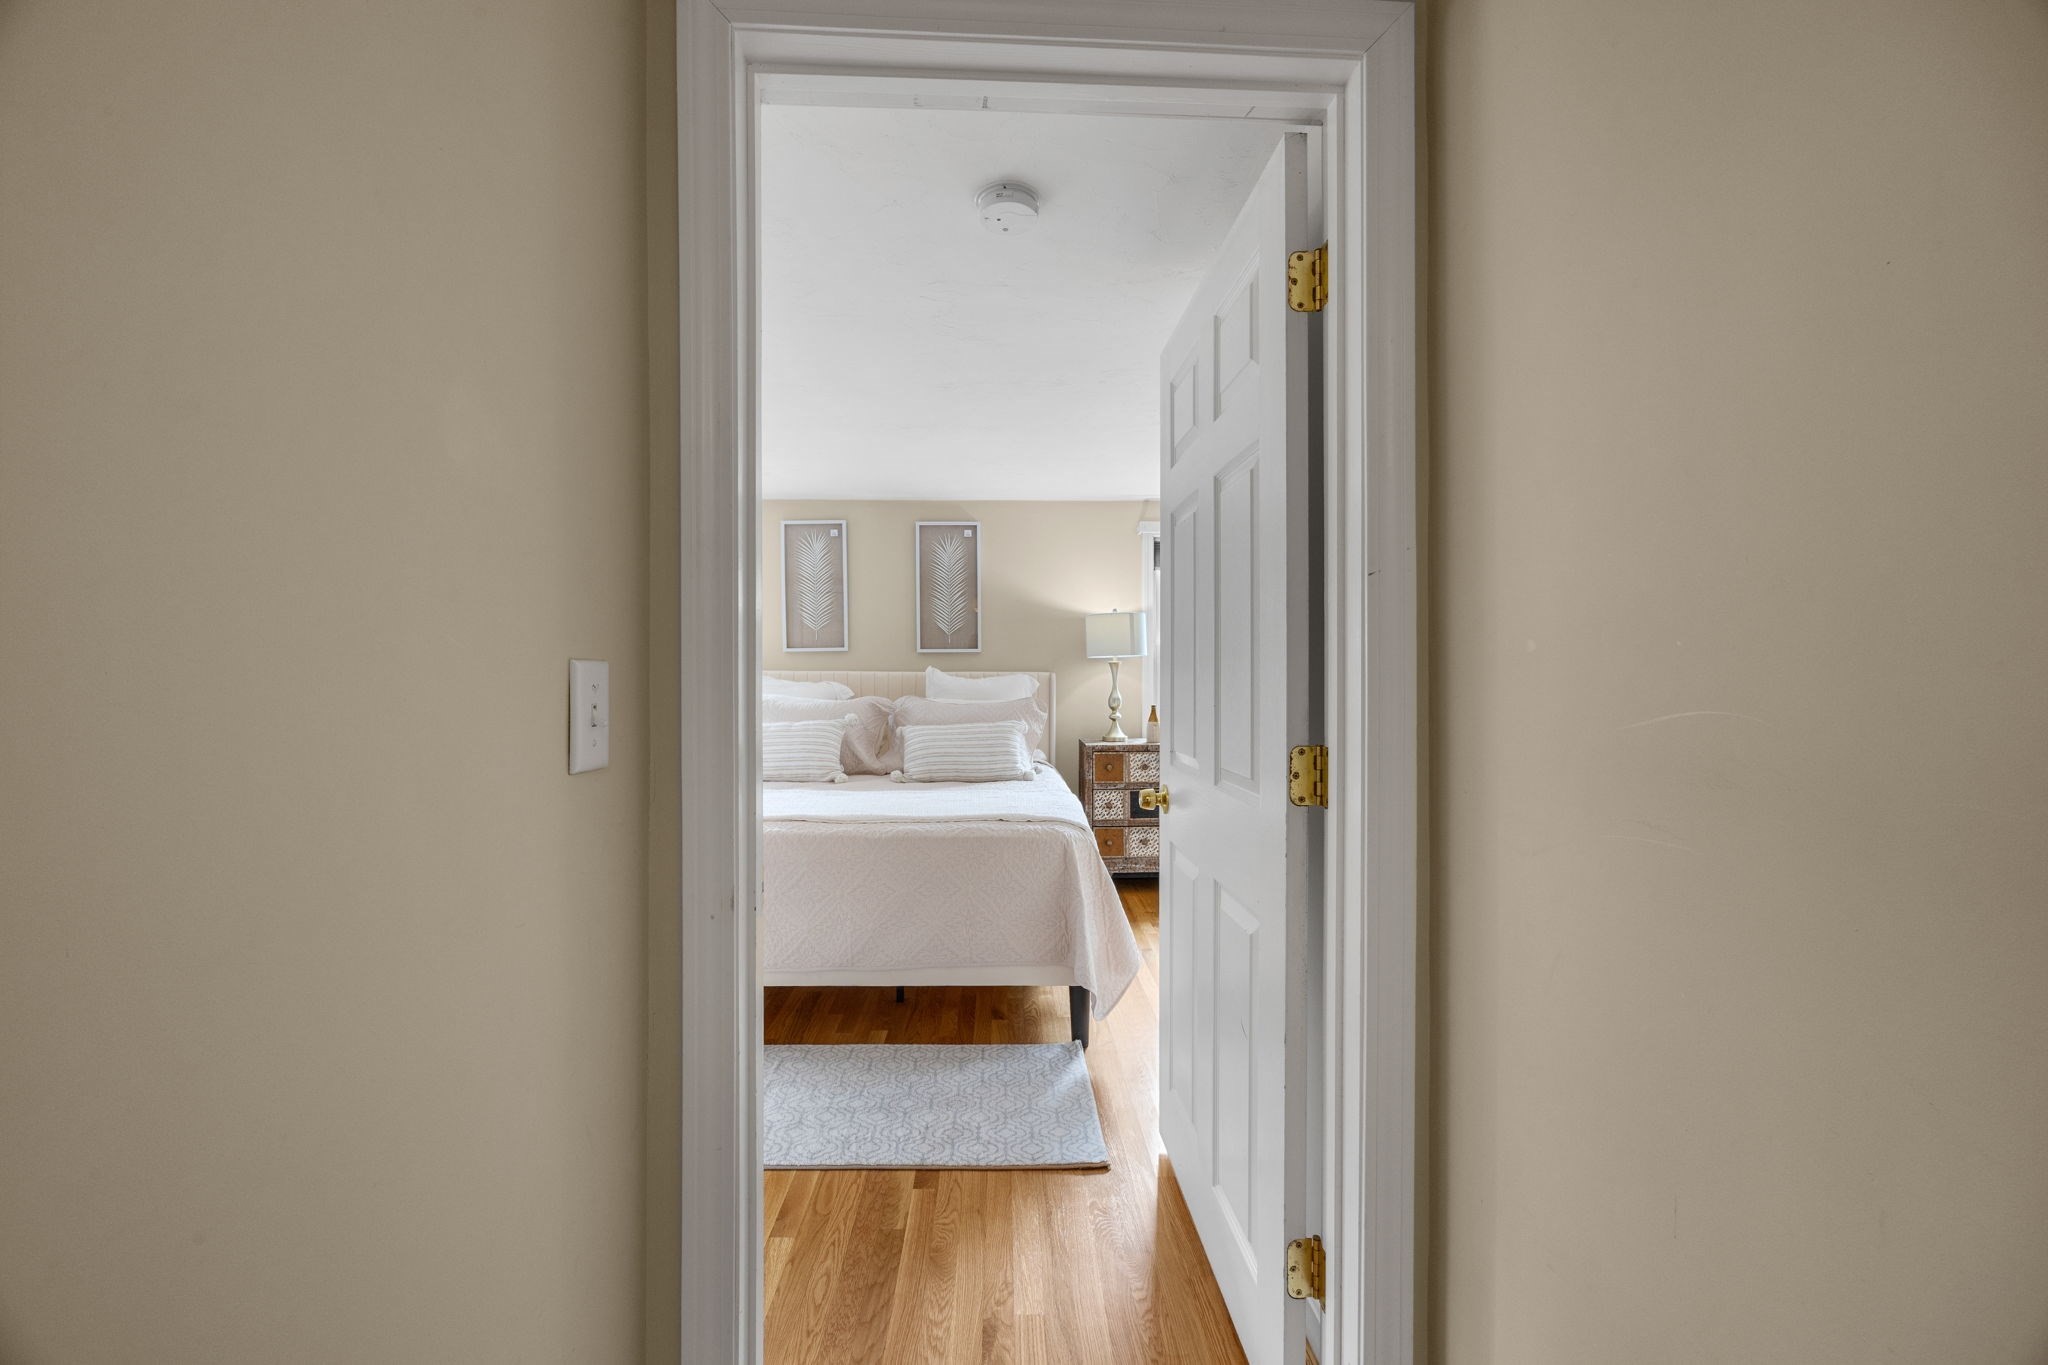
Staged bedroom with a white bed, botanical prints, and hardwood floors, viewed through an open doorway.
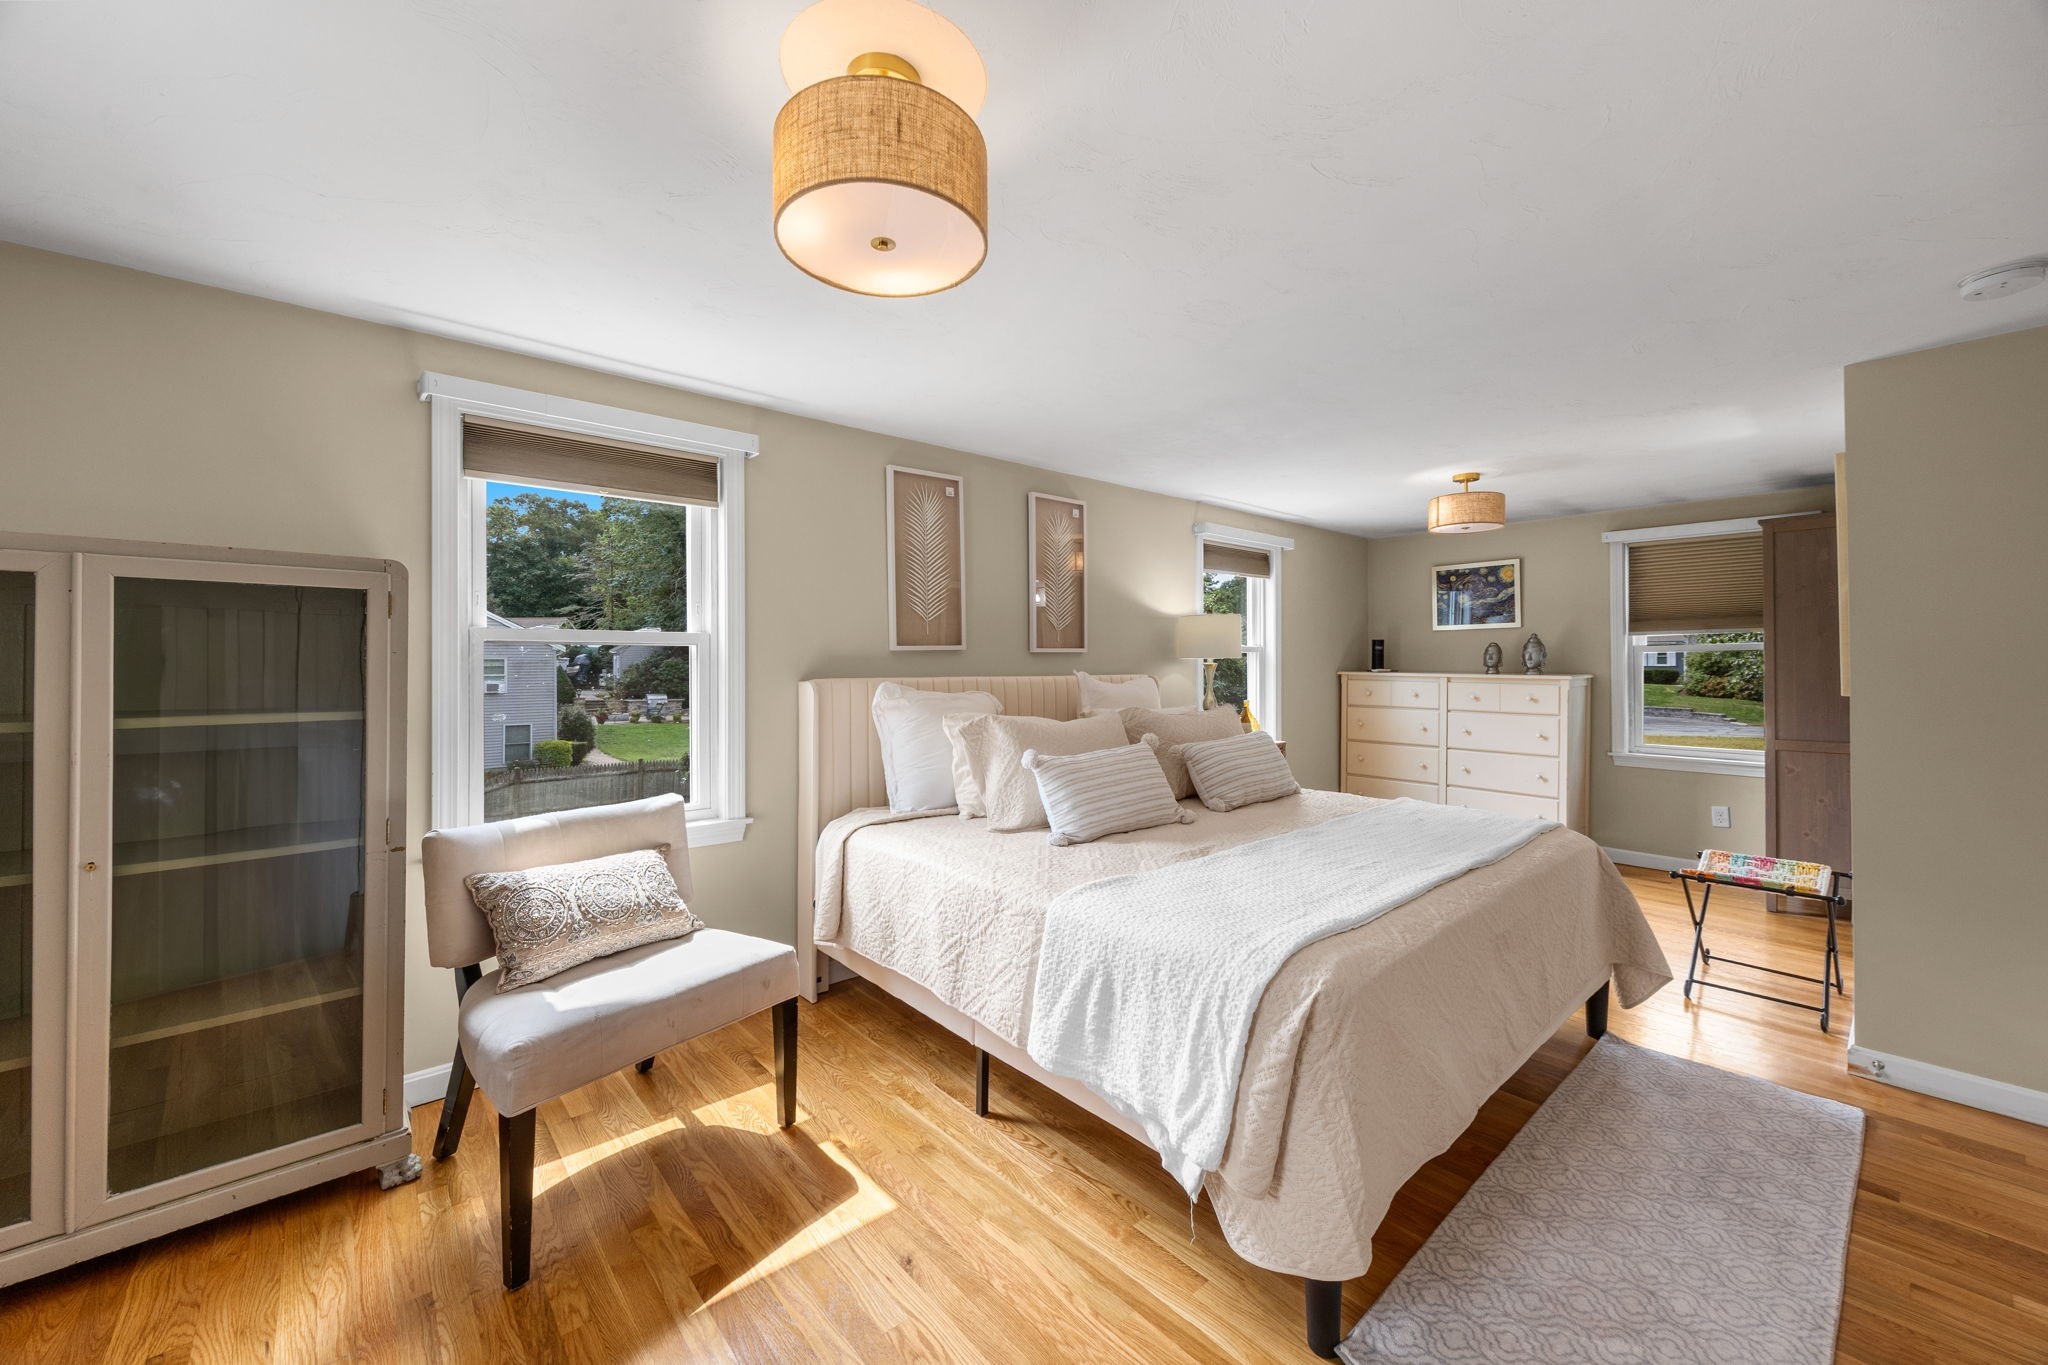
Staged bedroom with a large white bed, hardwood floors, and multiple windows.
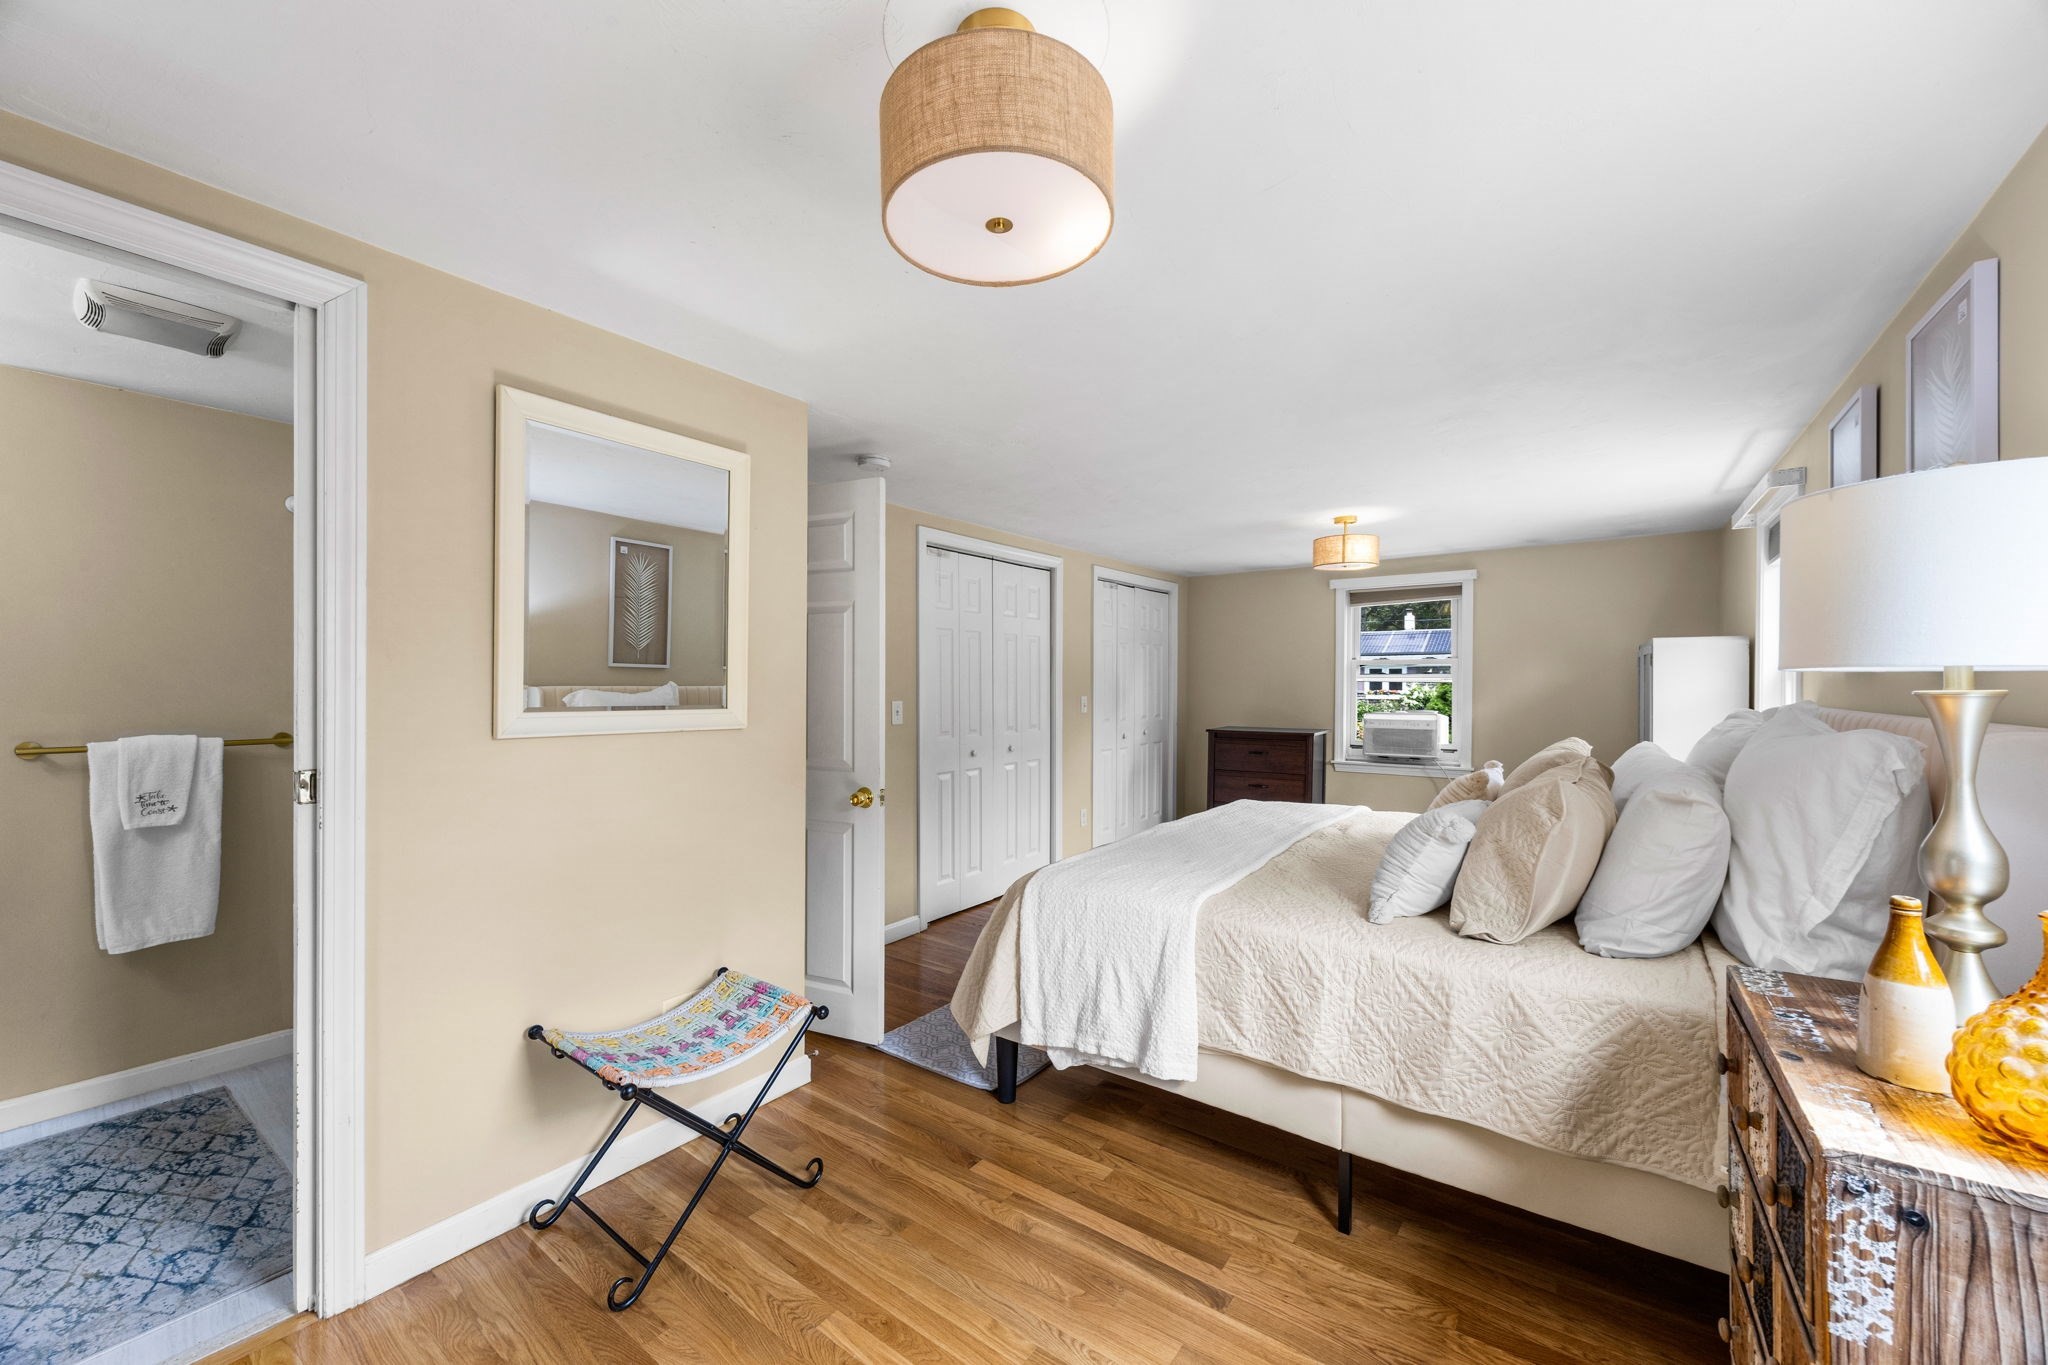
Bedroom with a white quilted bed, wood floors, and an adjoining bathroom doorway.
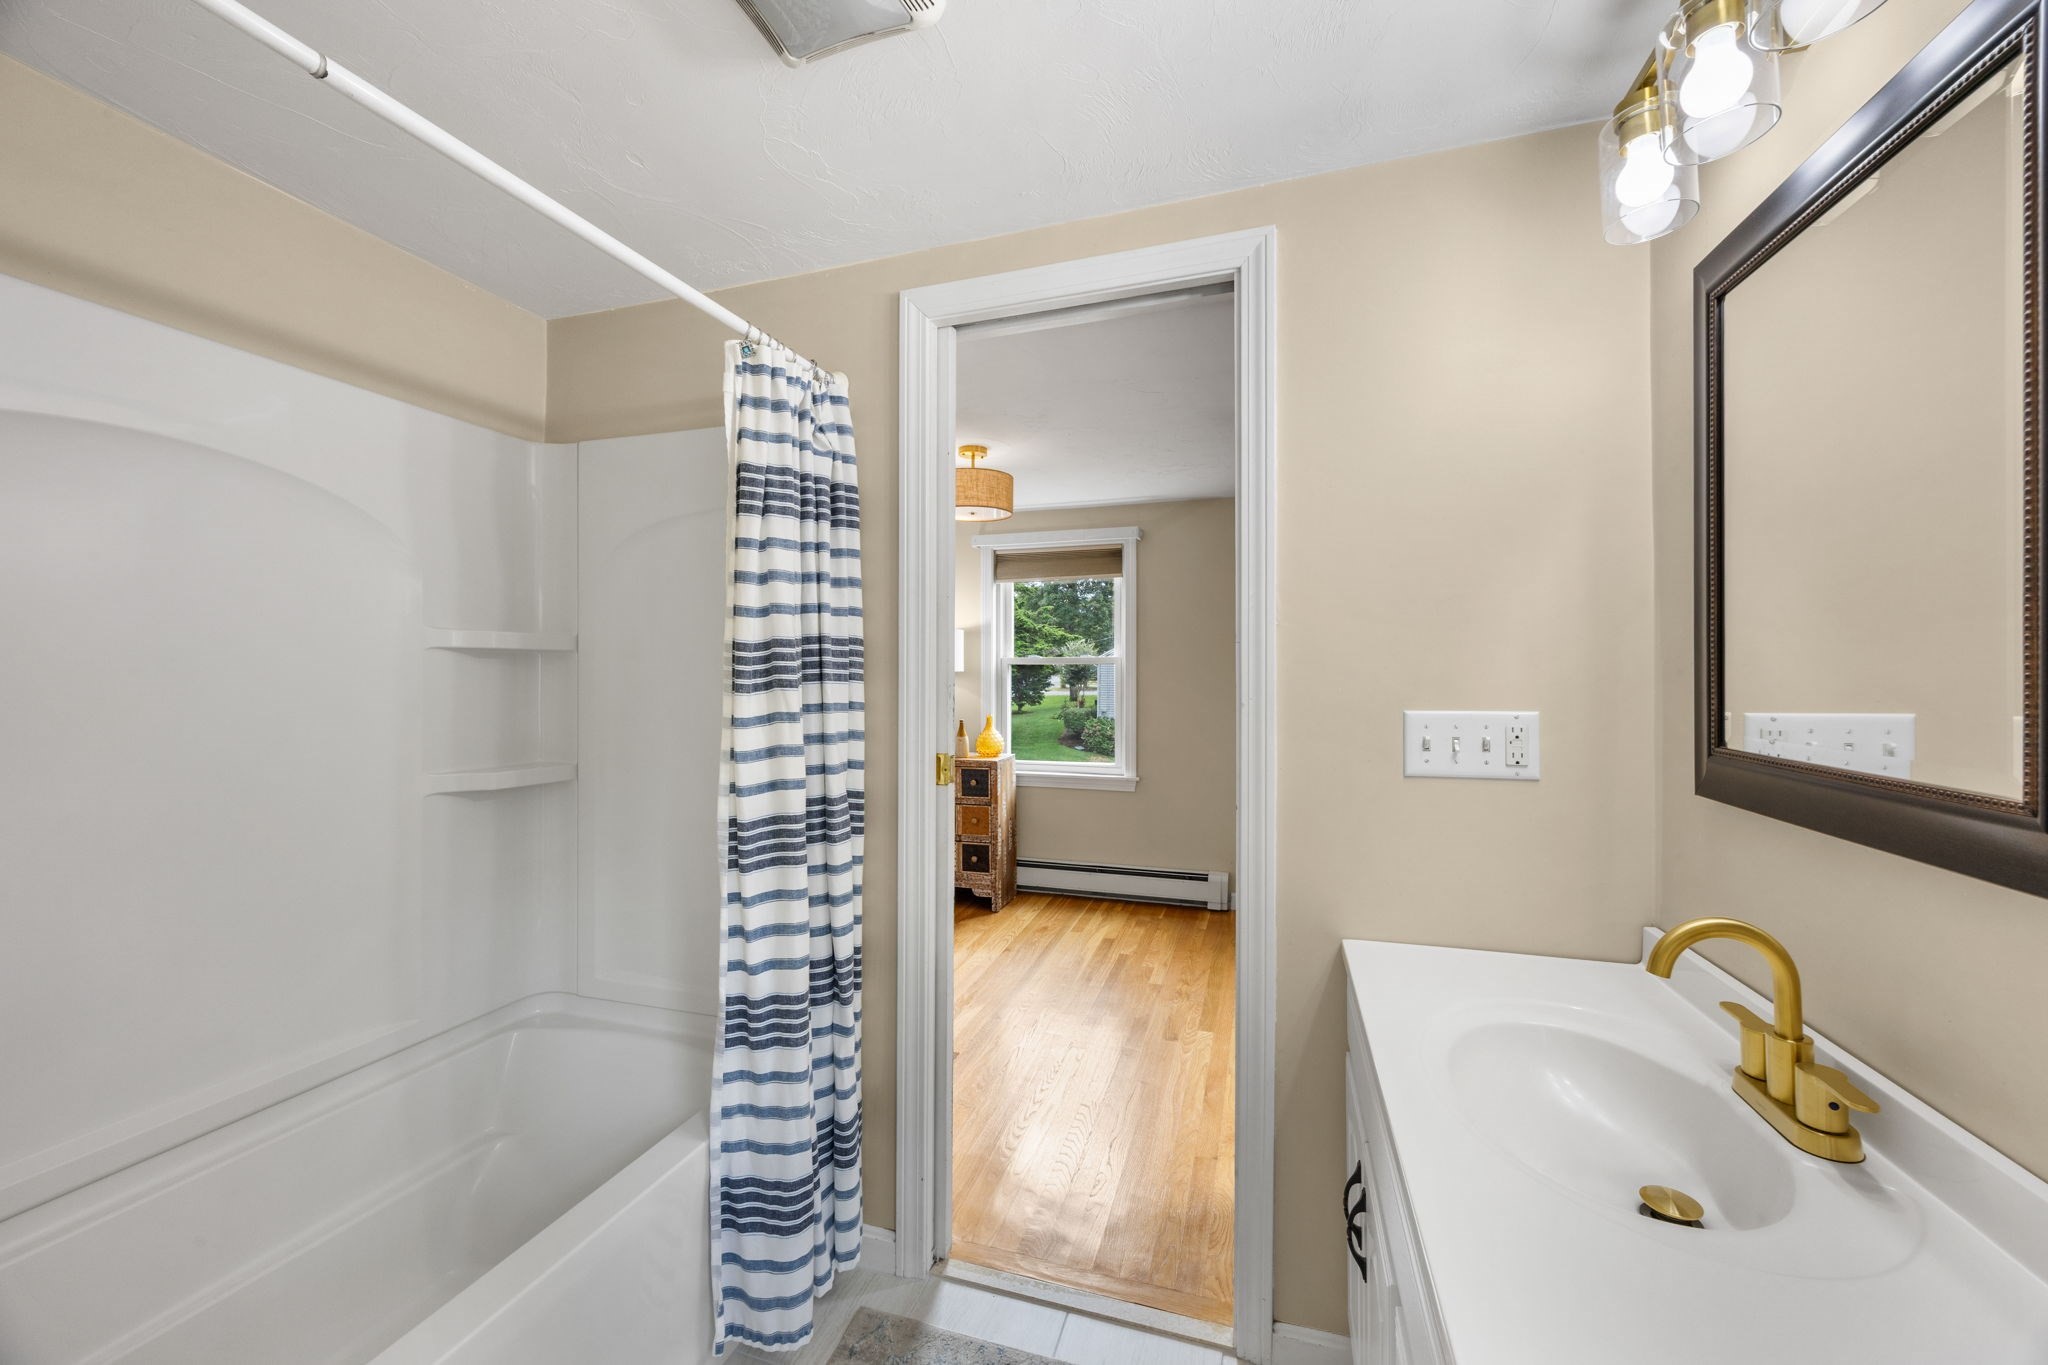
Bathroom with a striped shower curtain, white vanity, and gold faucet.
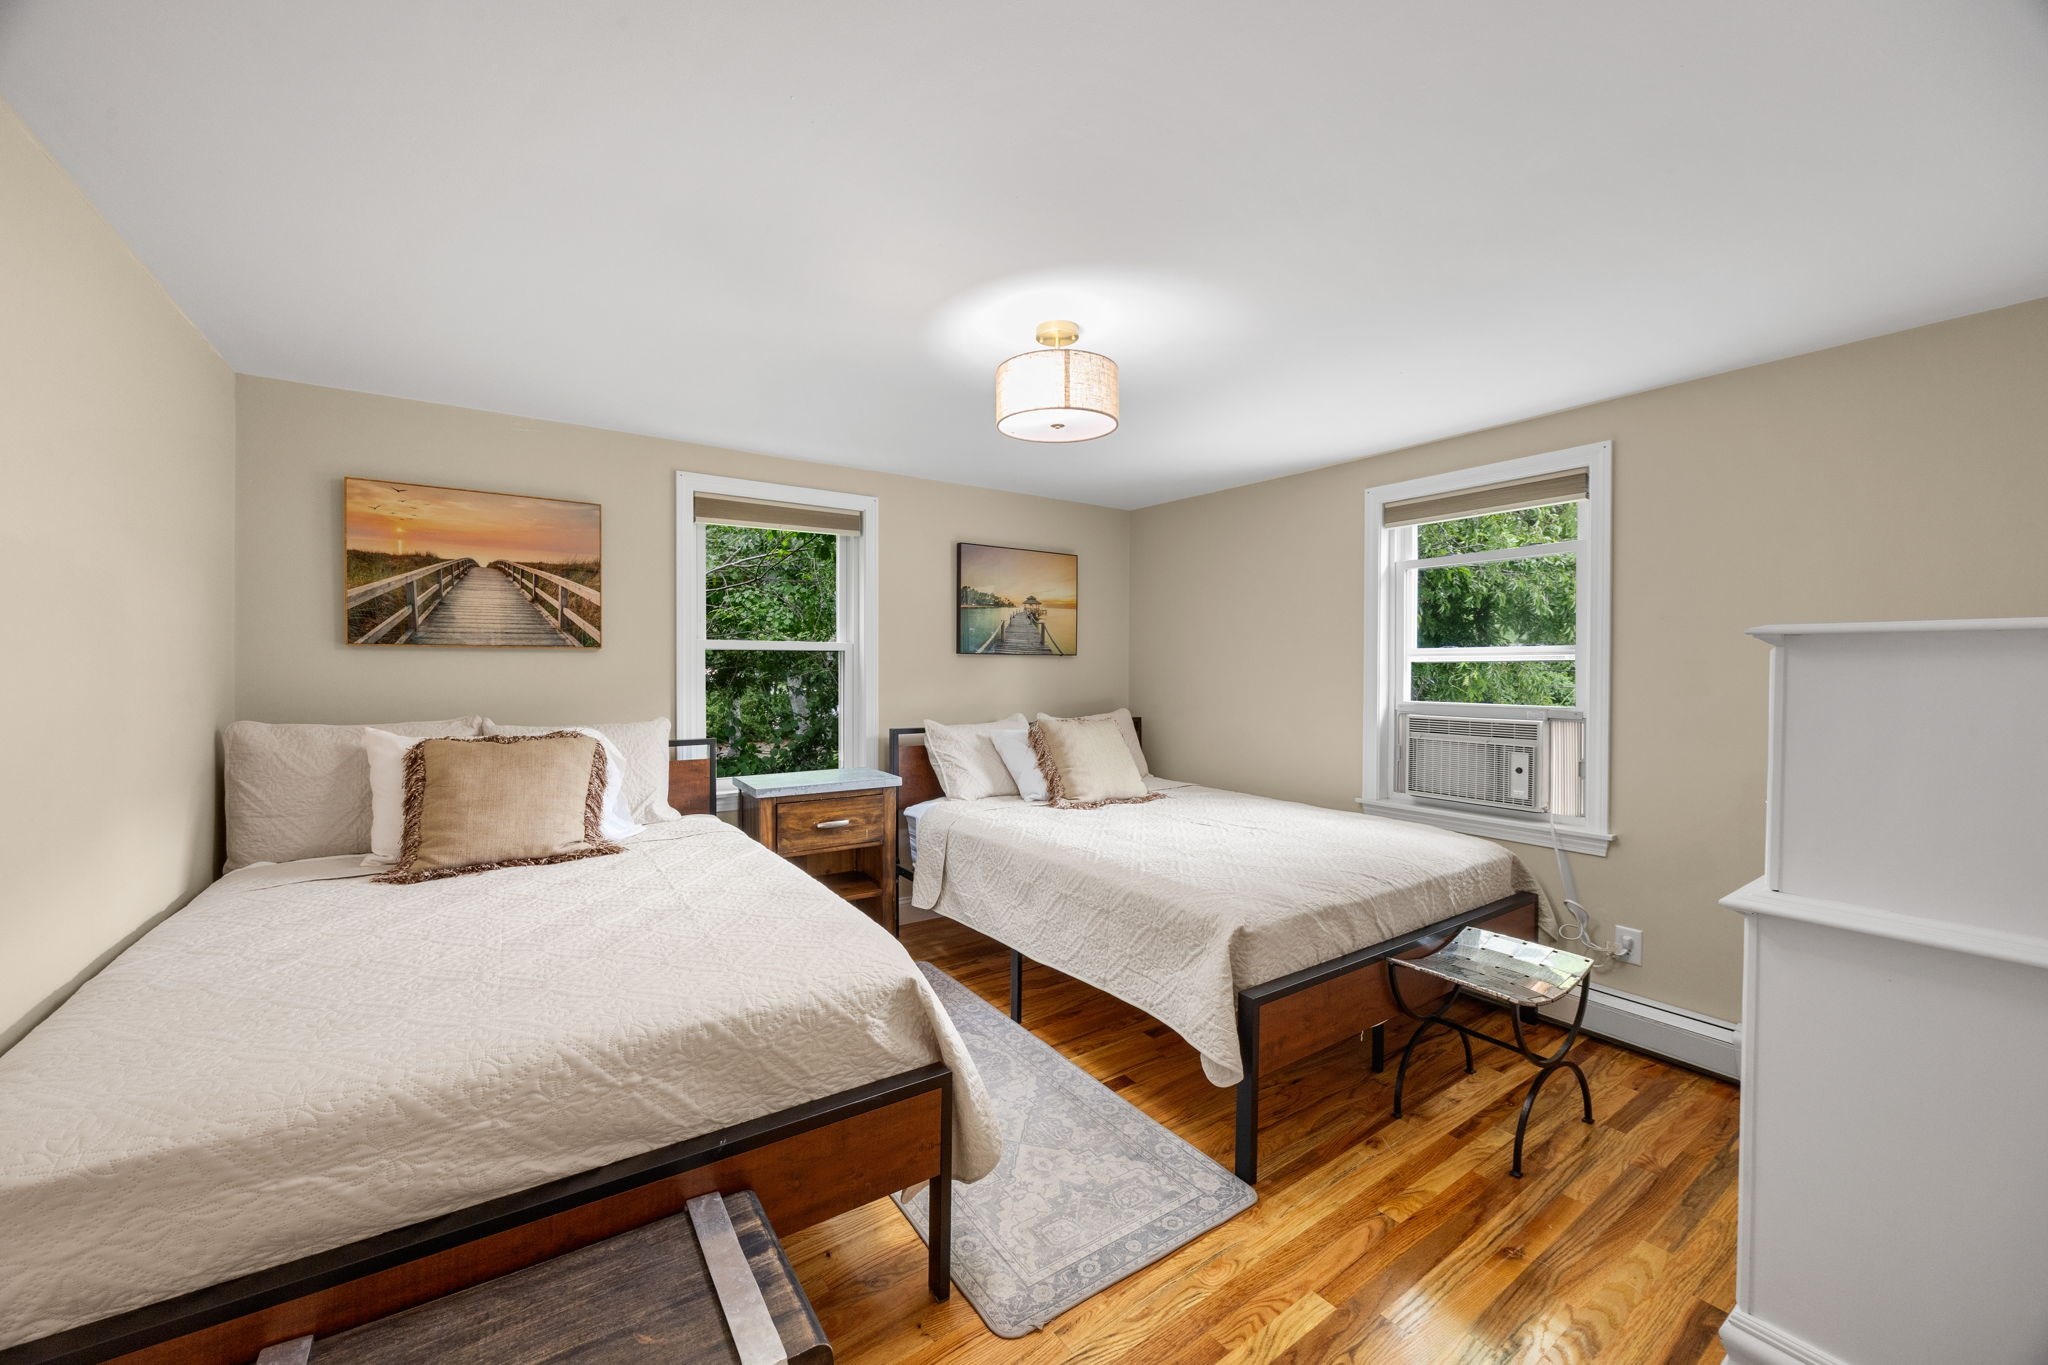
Bedroom with two cream-covered beds, coastal wall art, hardwood floors, and a window air conditioner.
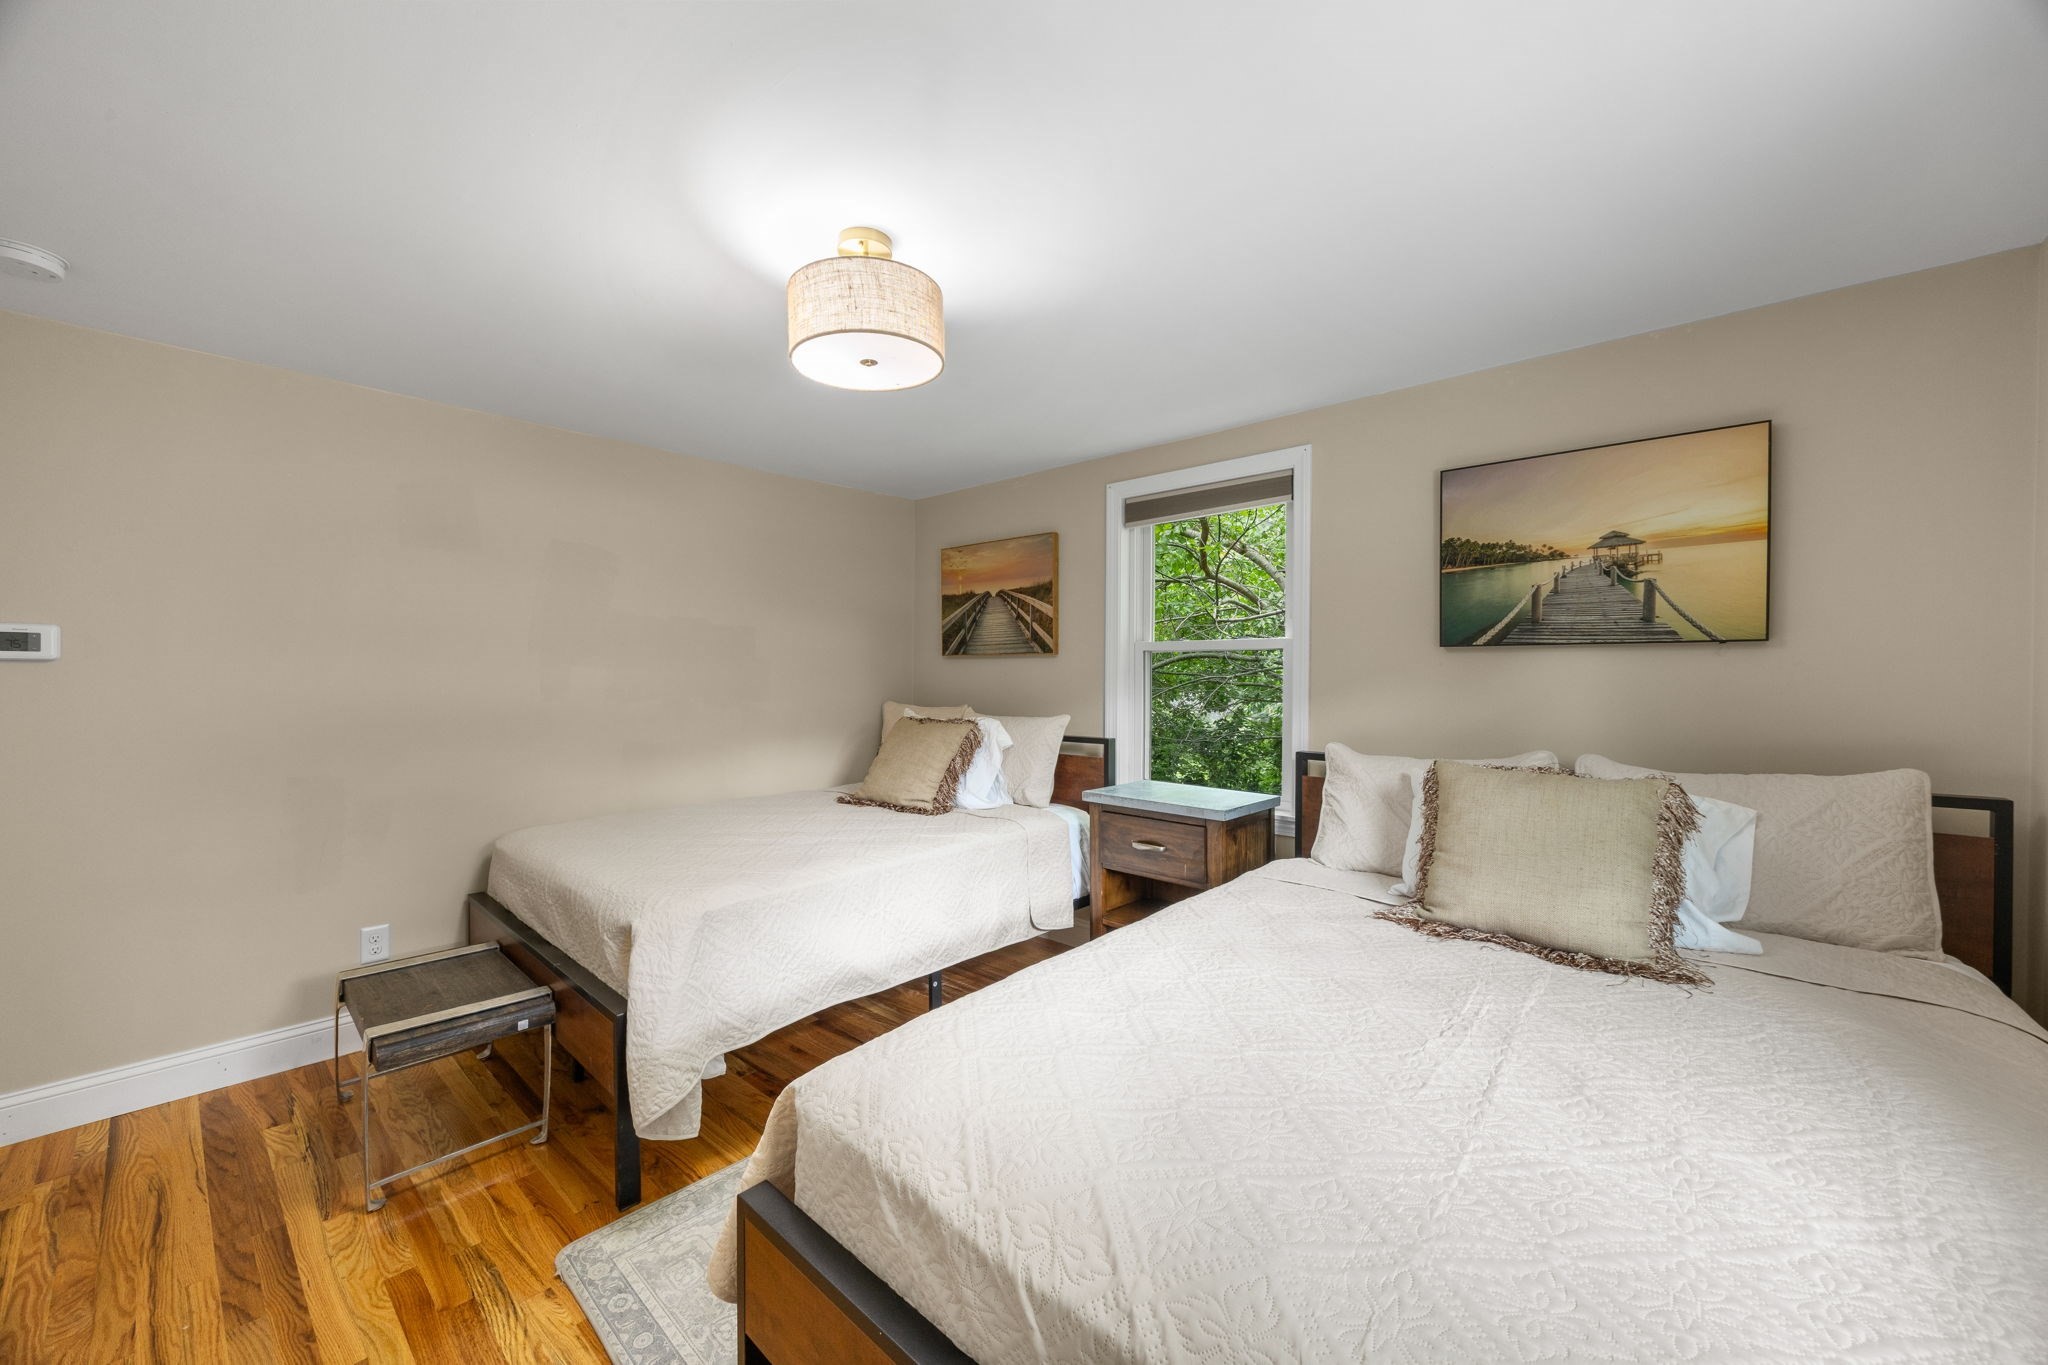
Bedroom with two white-covered beds, hardwood floors, and a window overlooking trees.
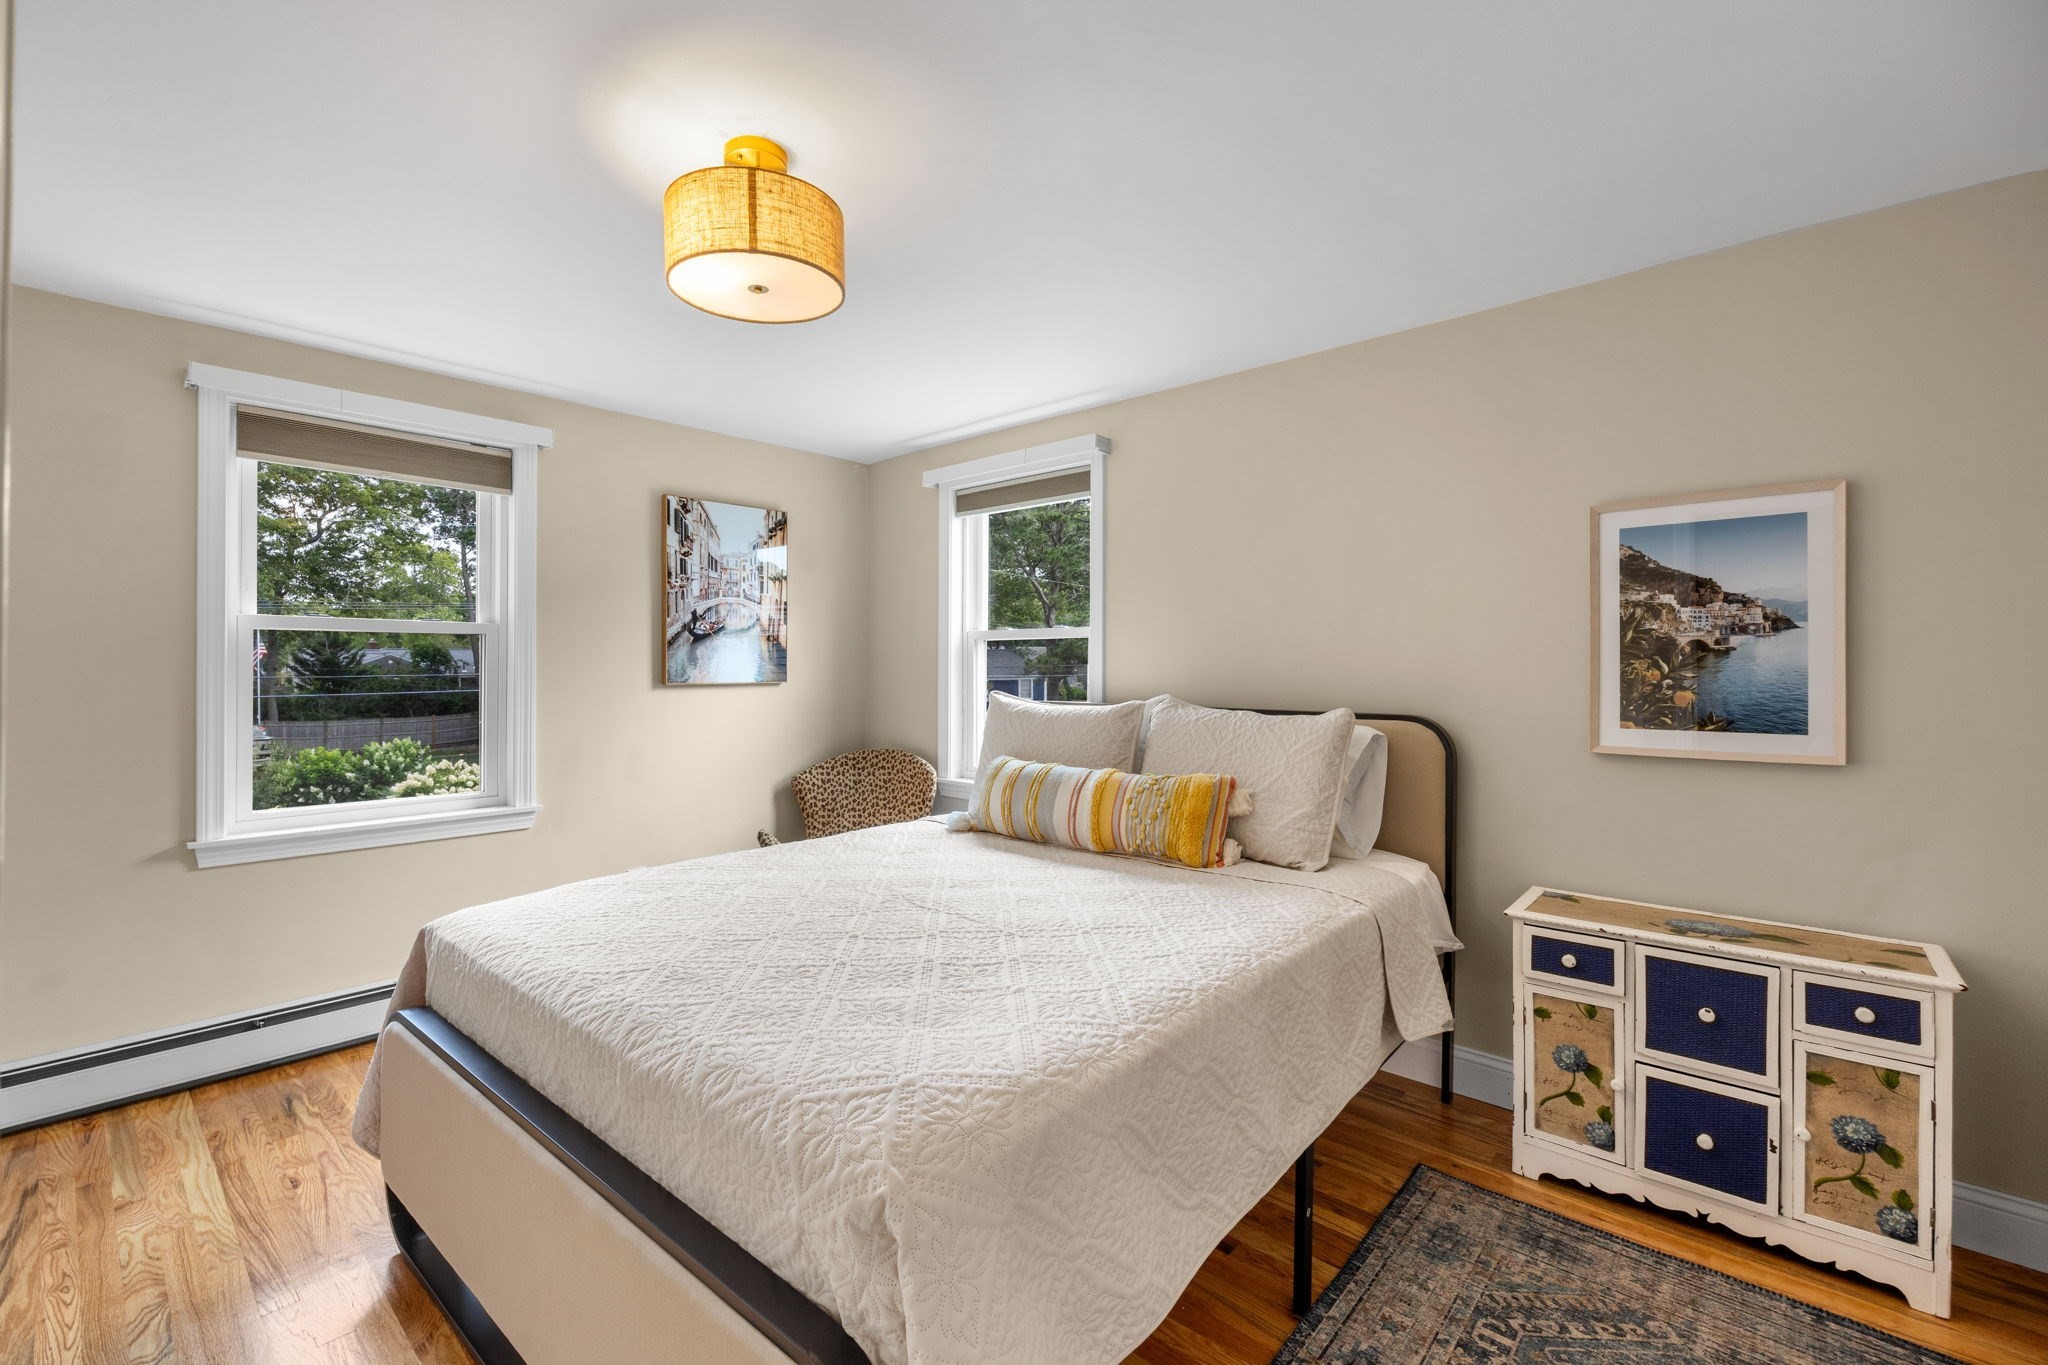
Furnished bedroom with a white quilted bed, hardwood floors, and two windows.
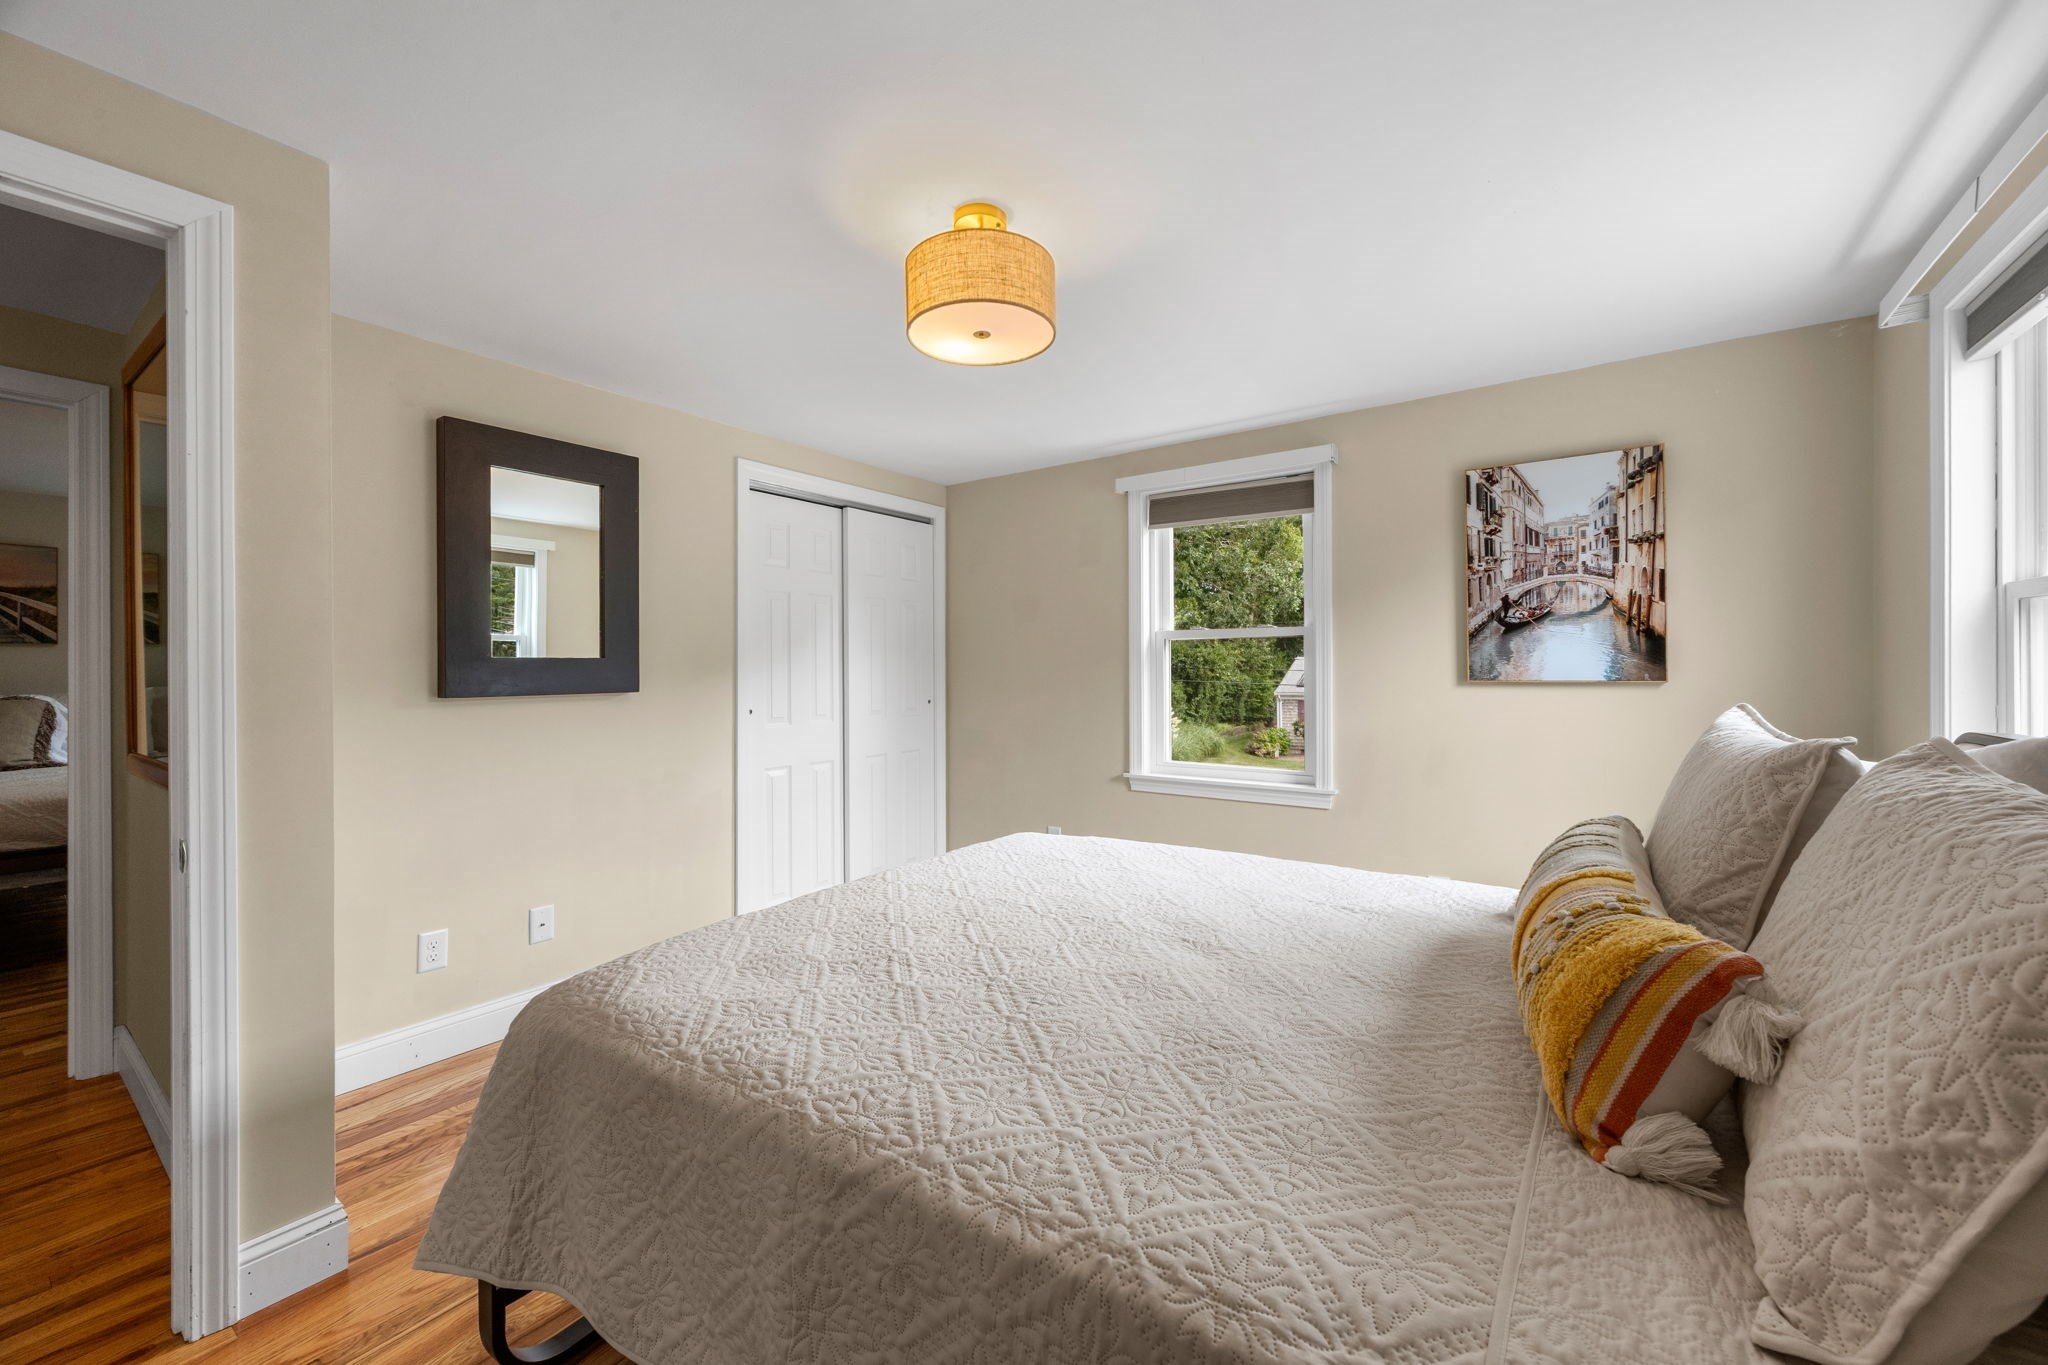
Furnished bedroom with a large white-quilted bed, hardwood floors, and windows overlooking greenery.
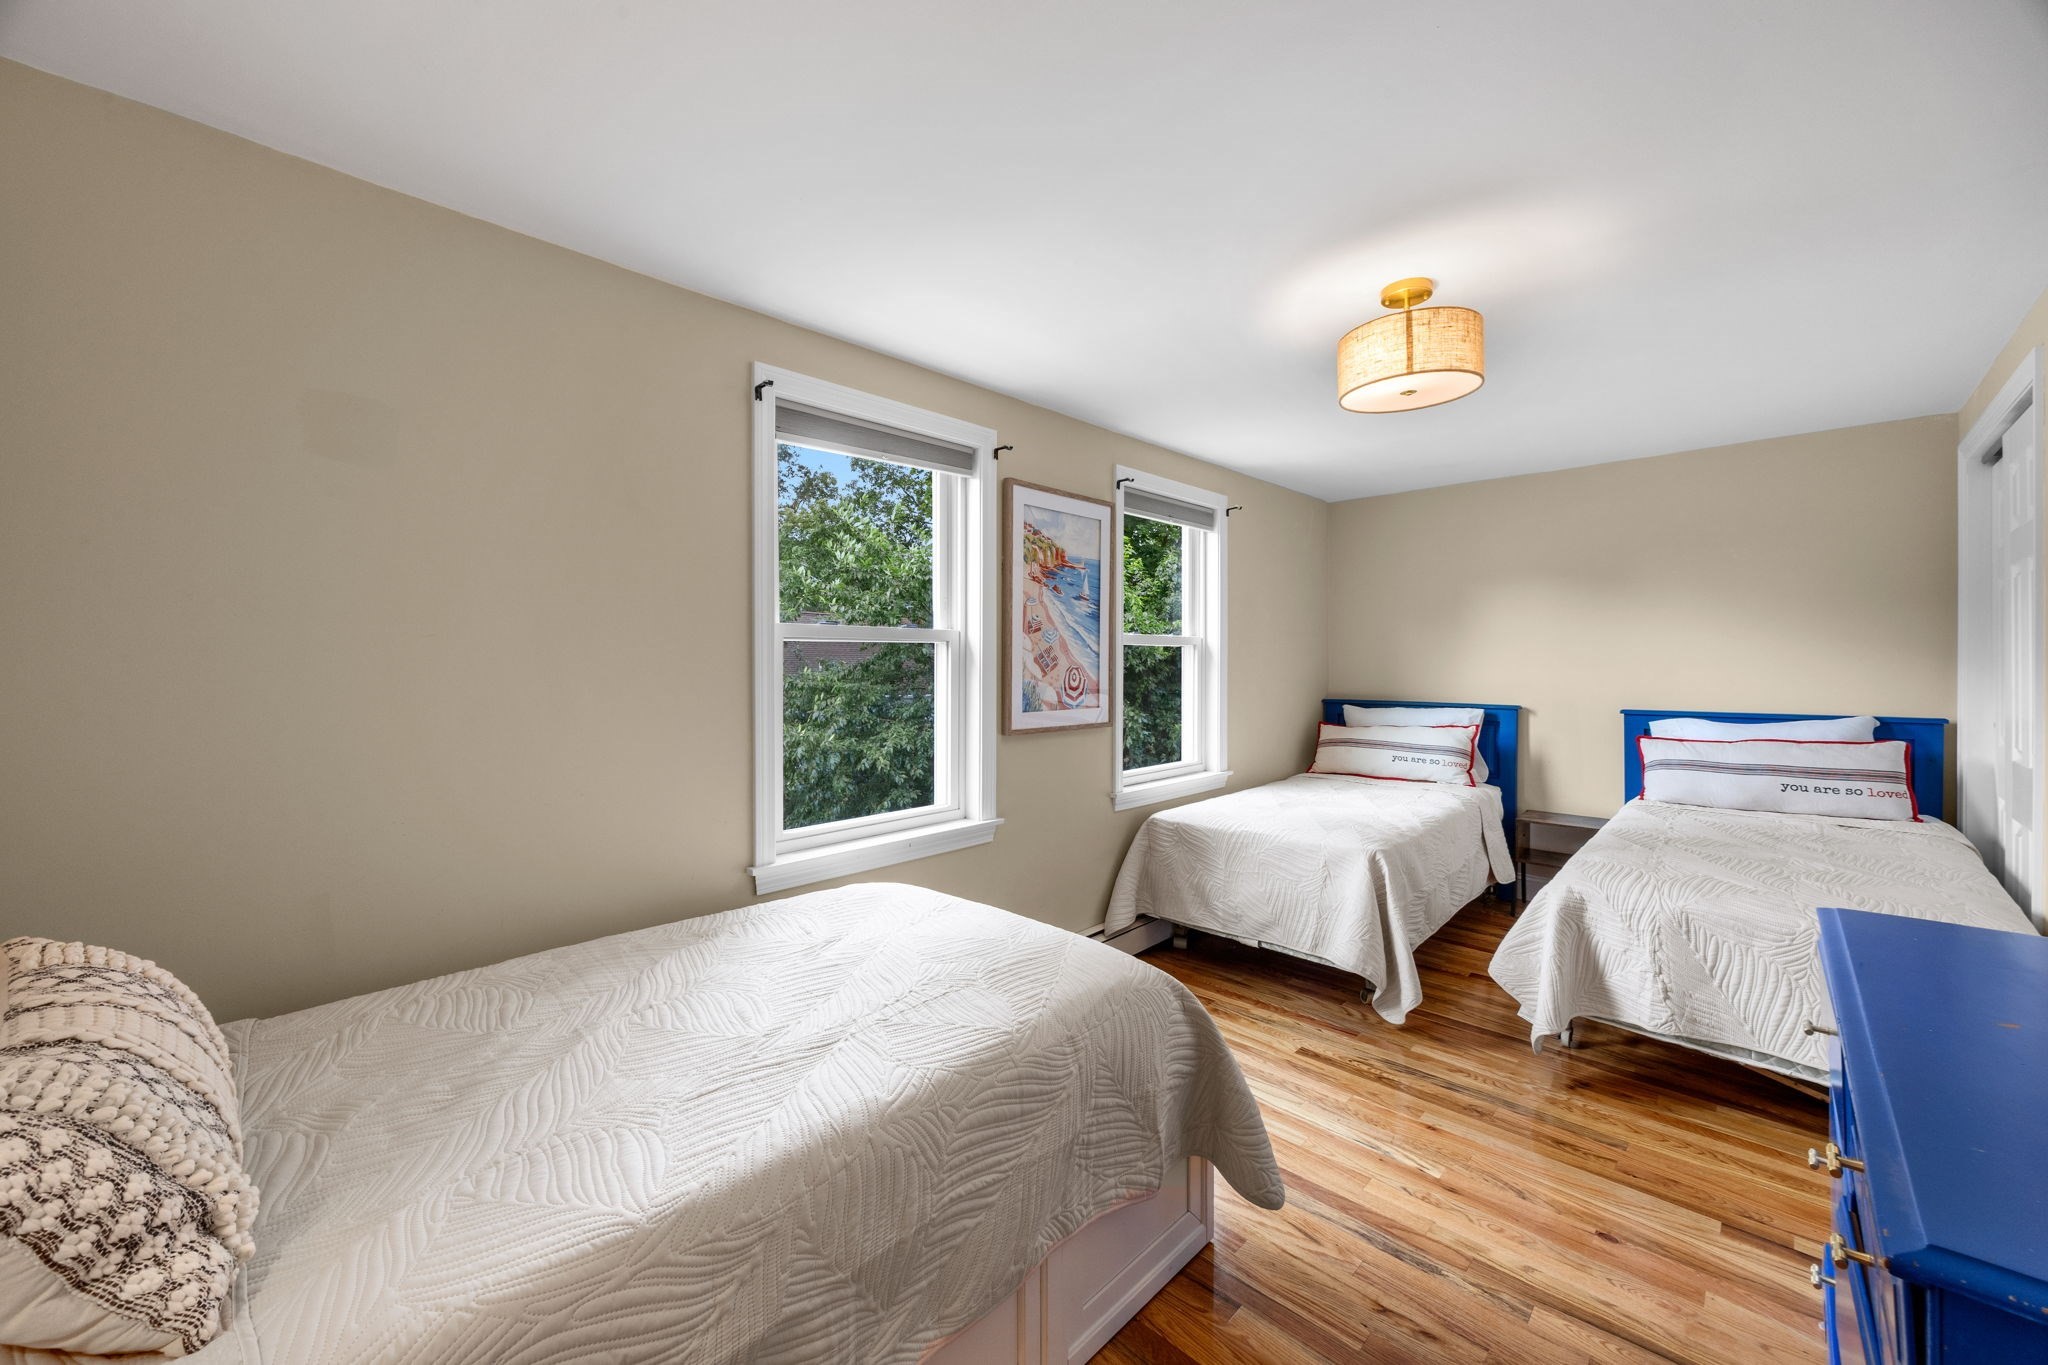
Bedroom with three beds, white quilted bedding, blue headboards, and hardwood floors.
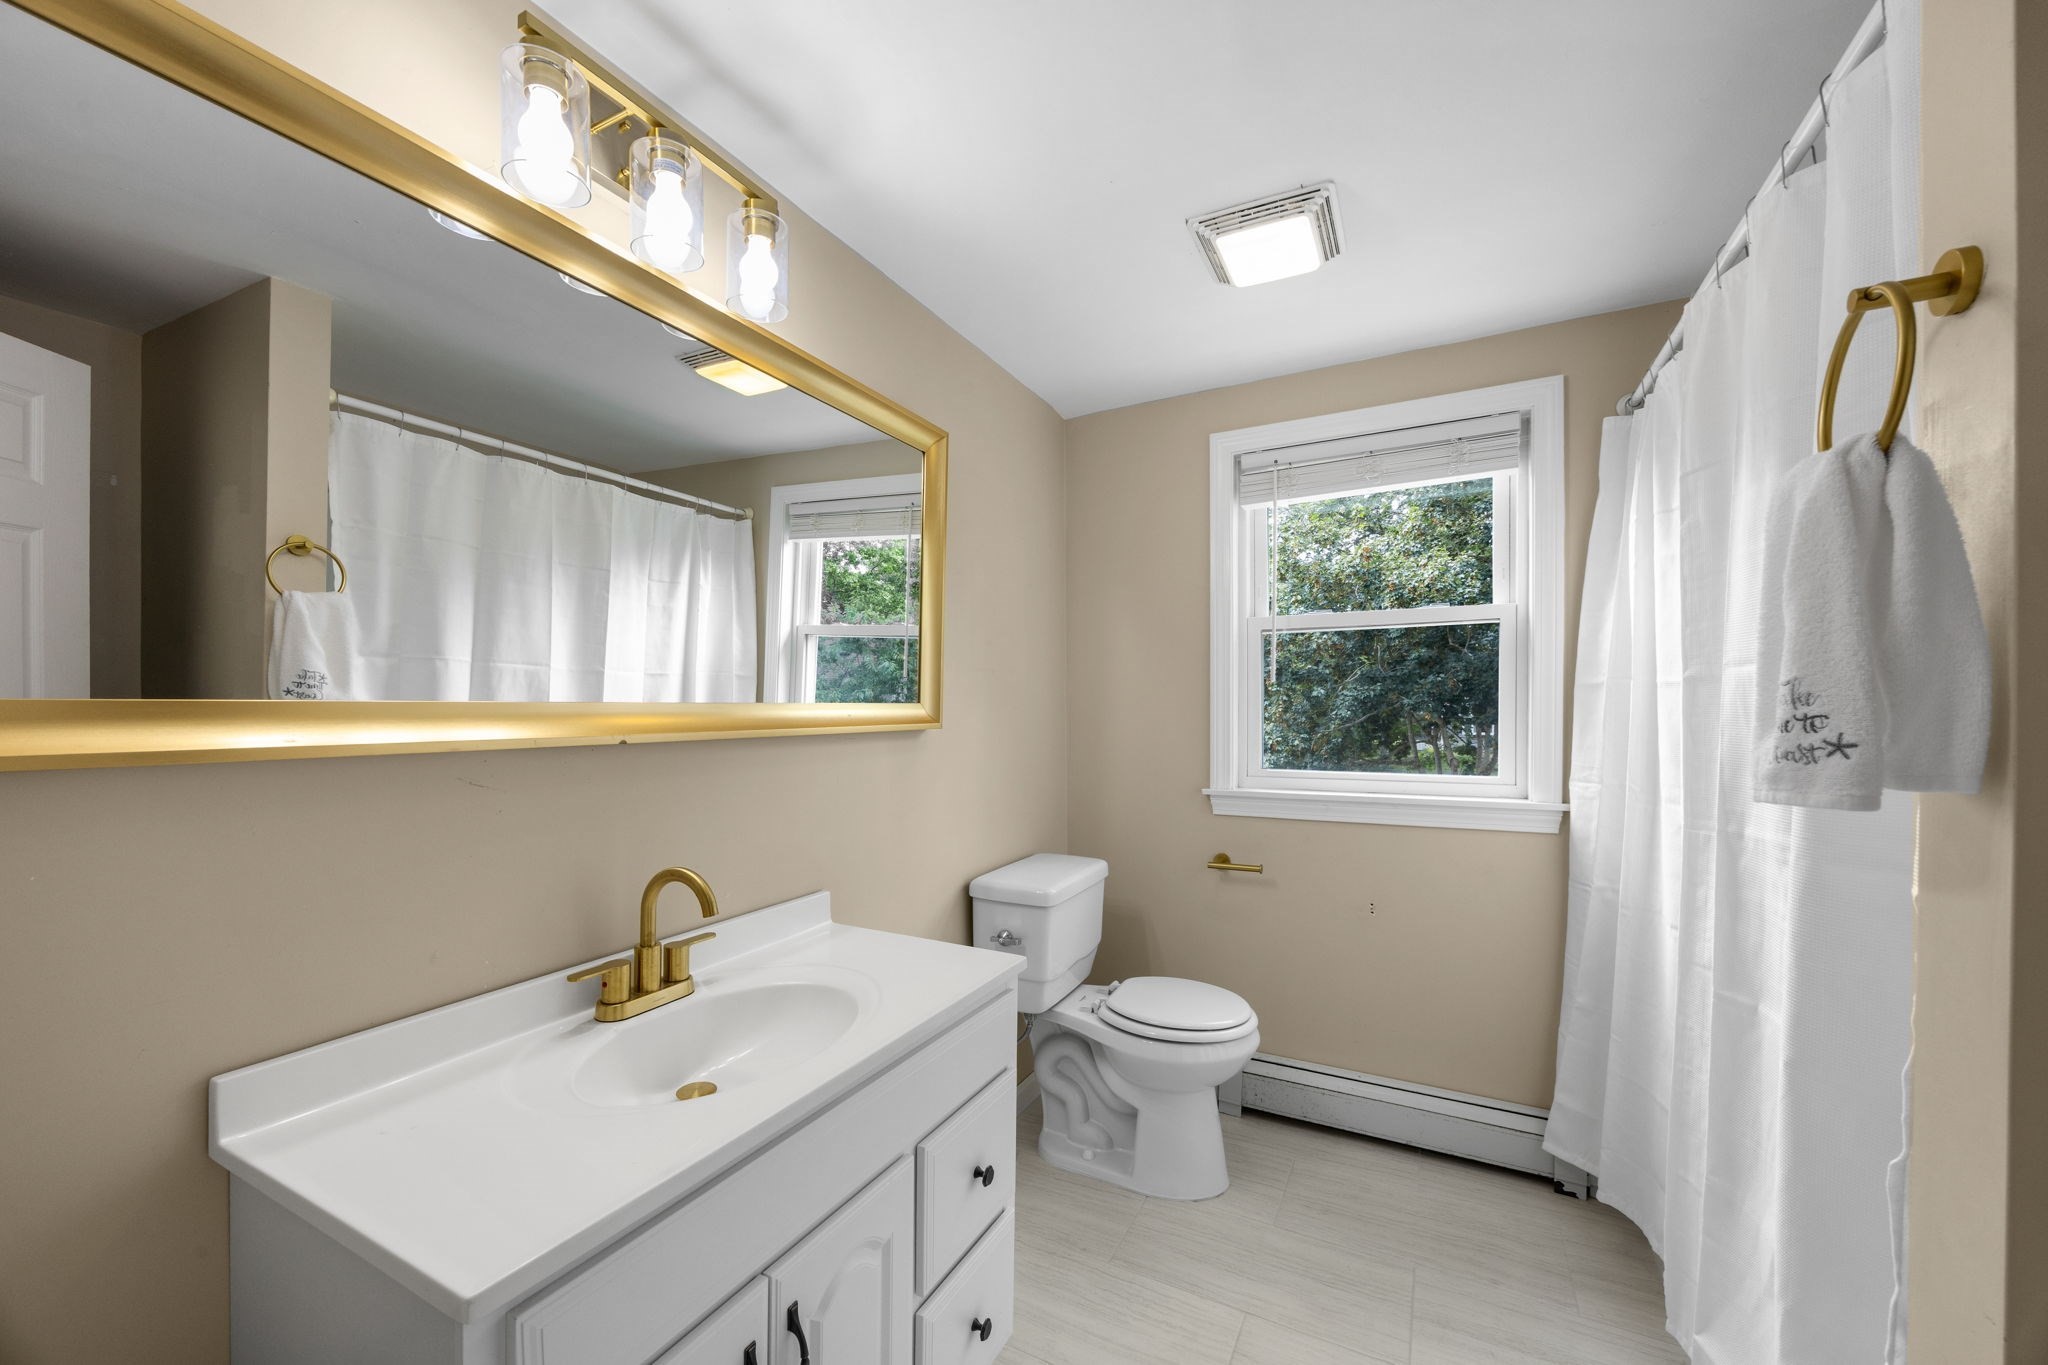
Bathroom with a white vanity, gold fixtures, toilet, and window overlooking leafy trees.
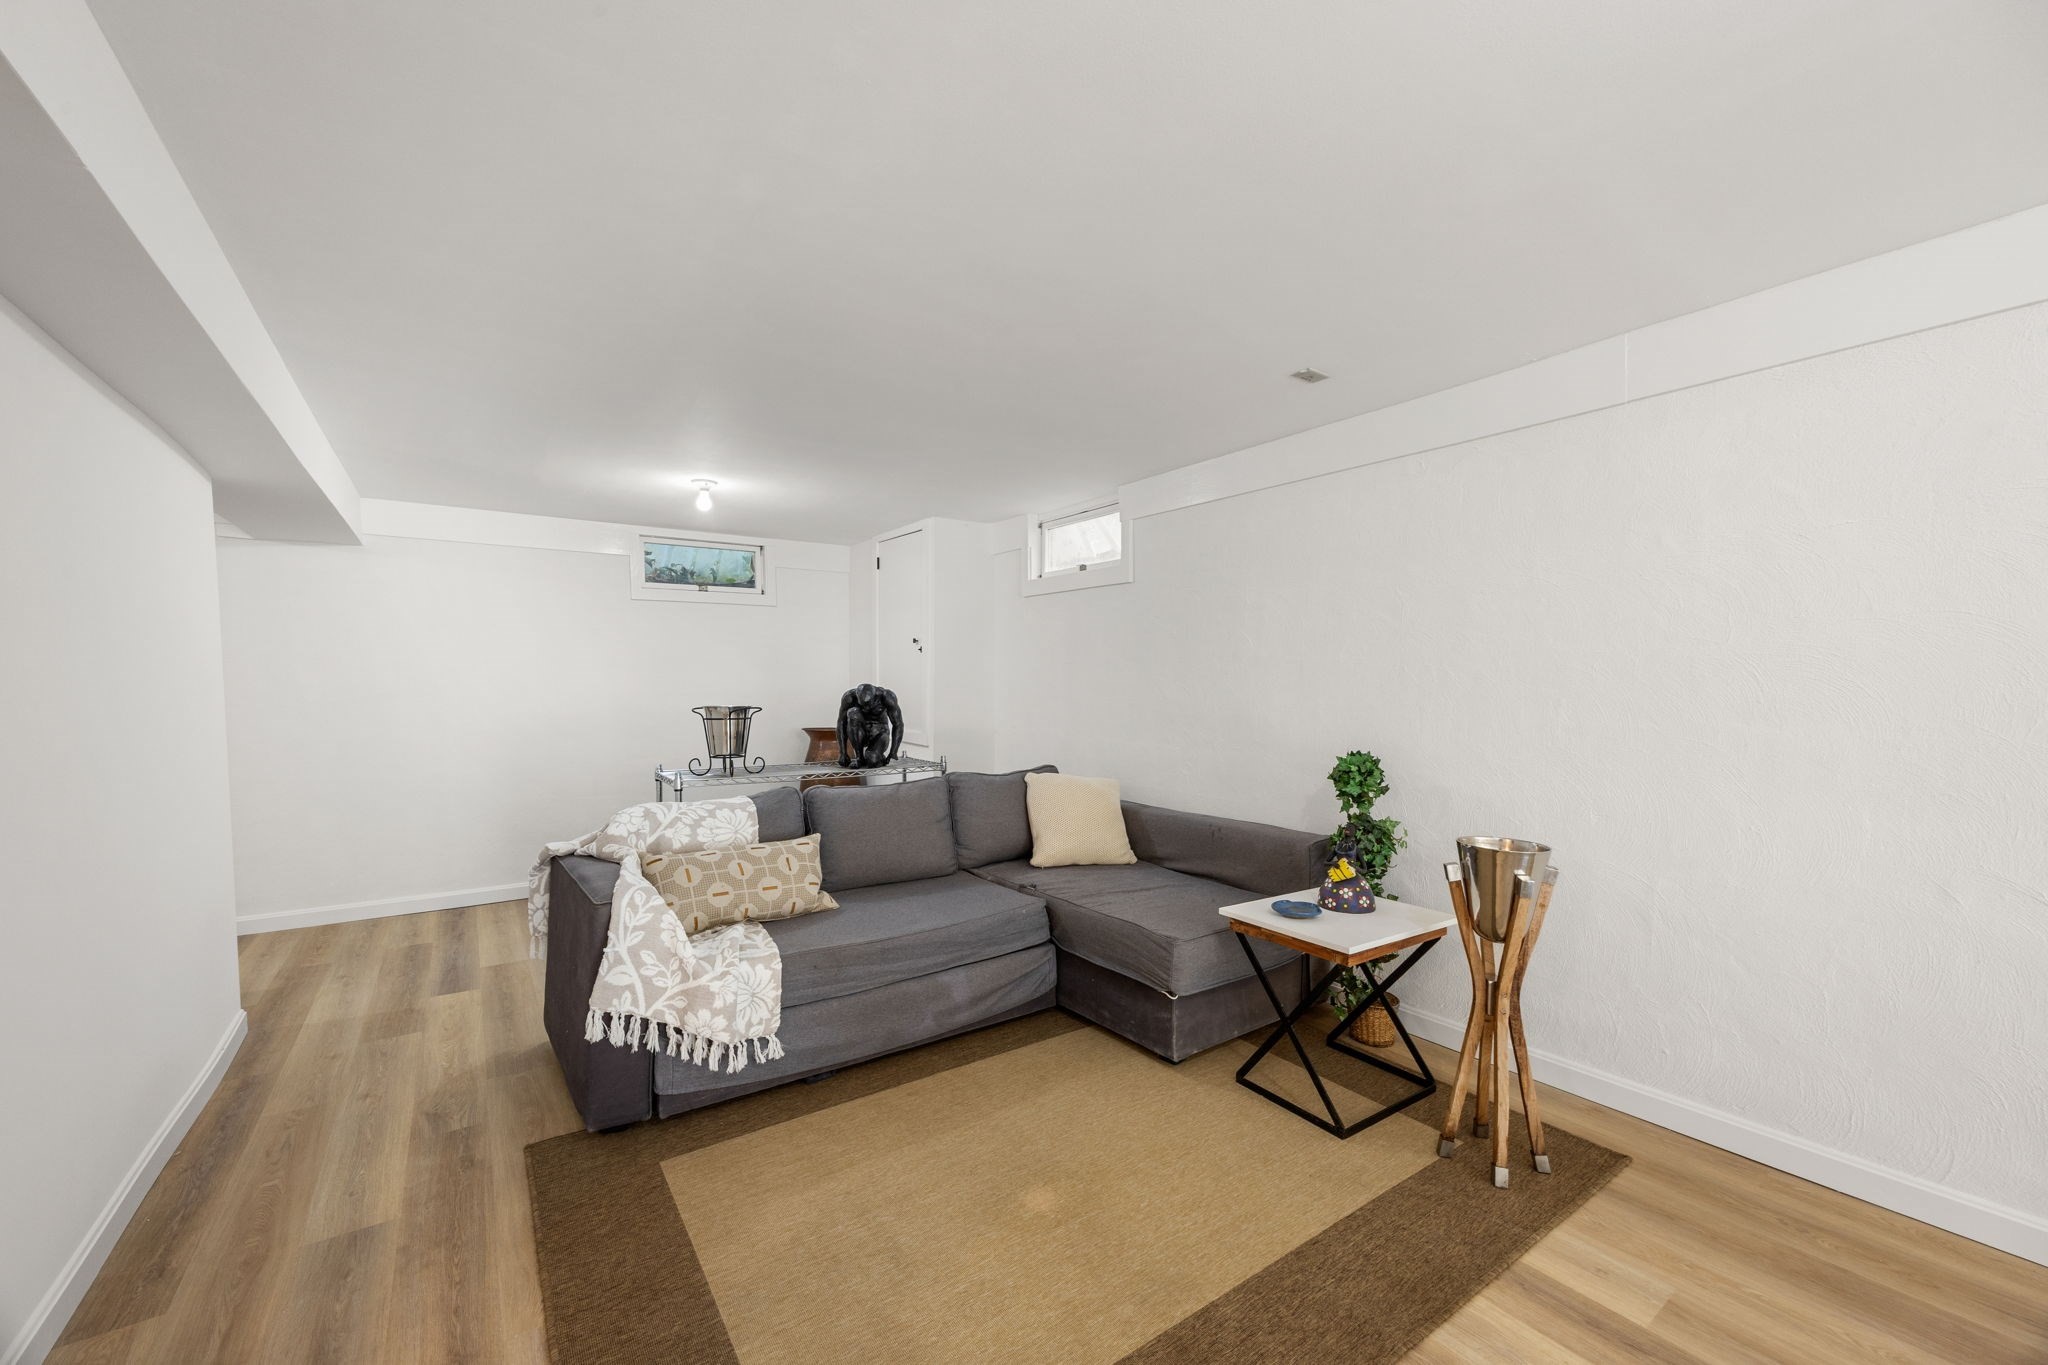
Basement living room with a gray sectional, small high windows, and a large woven rug.
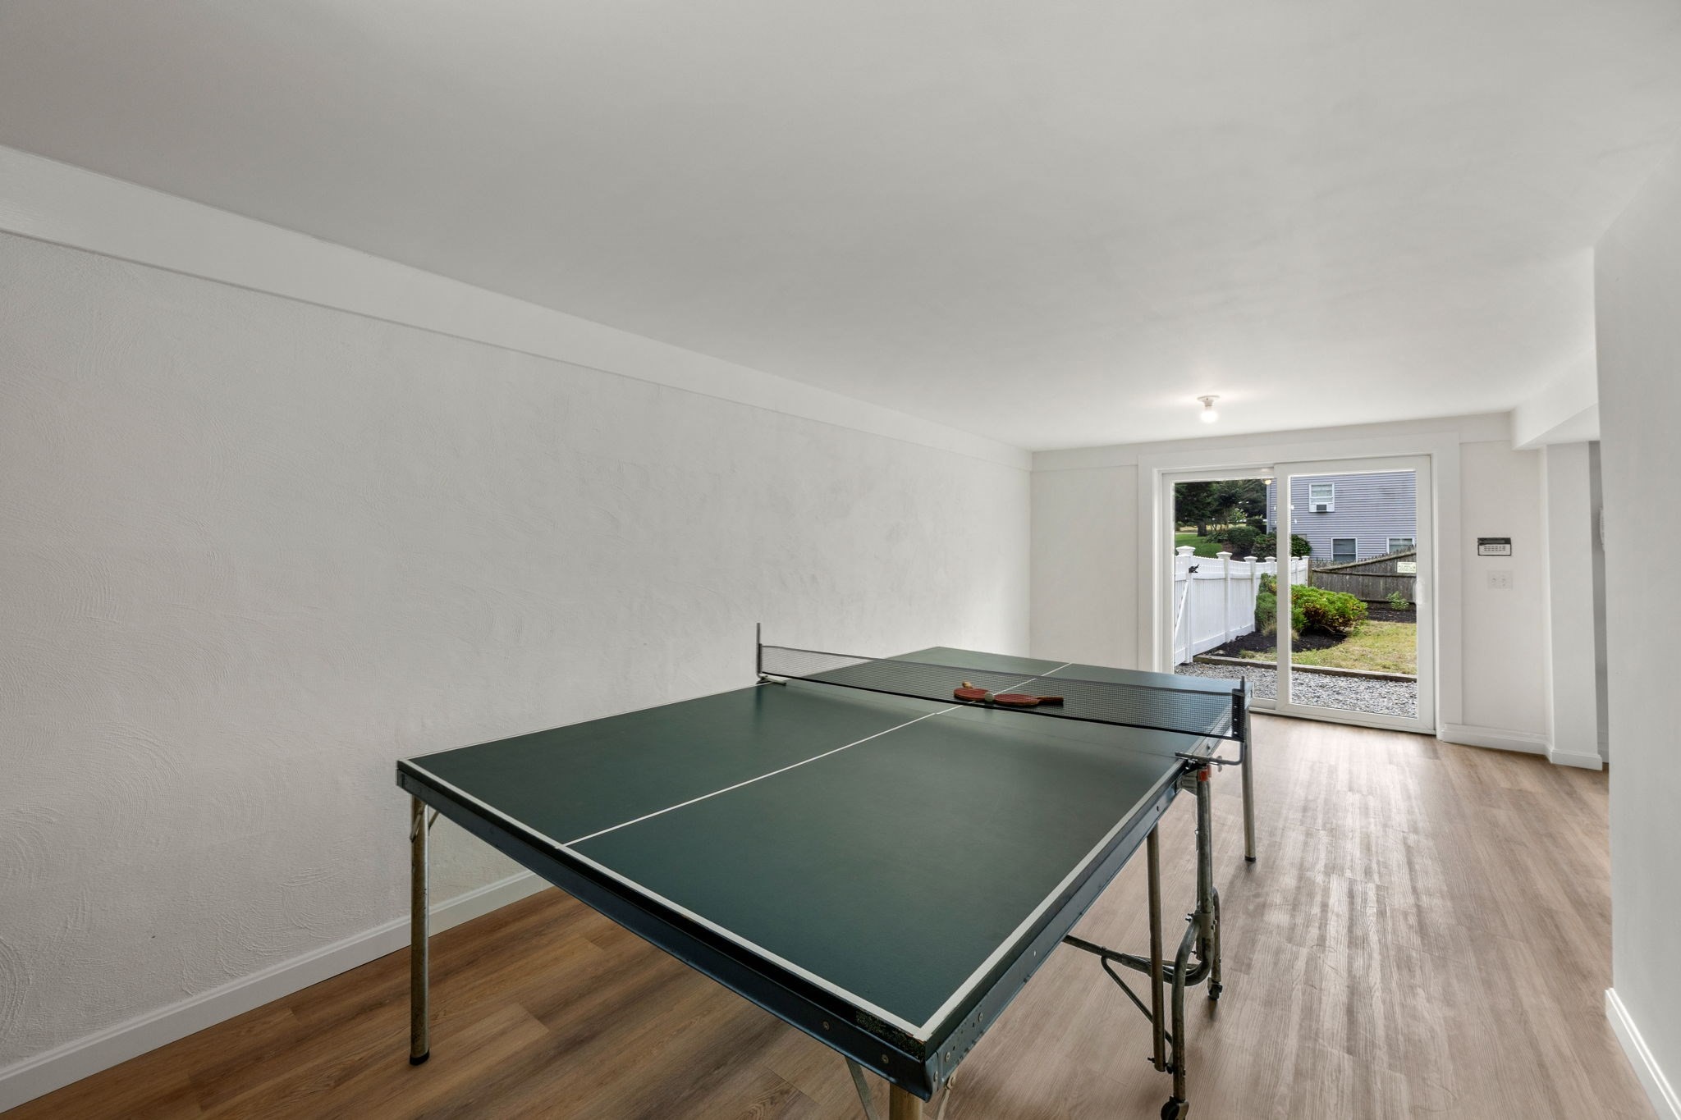
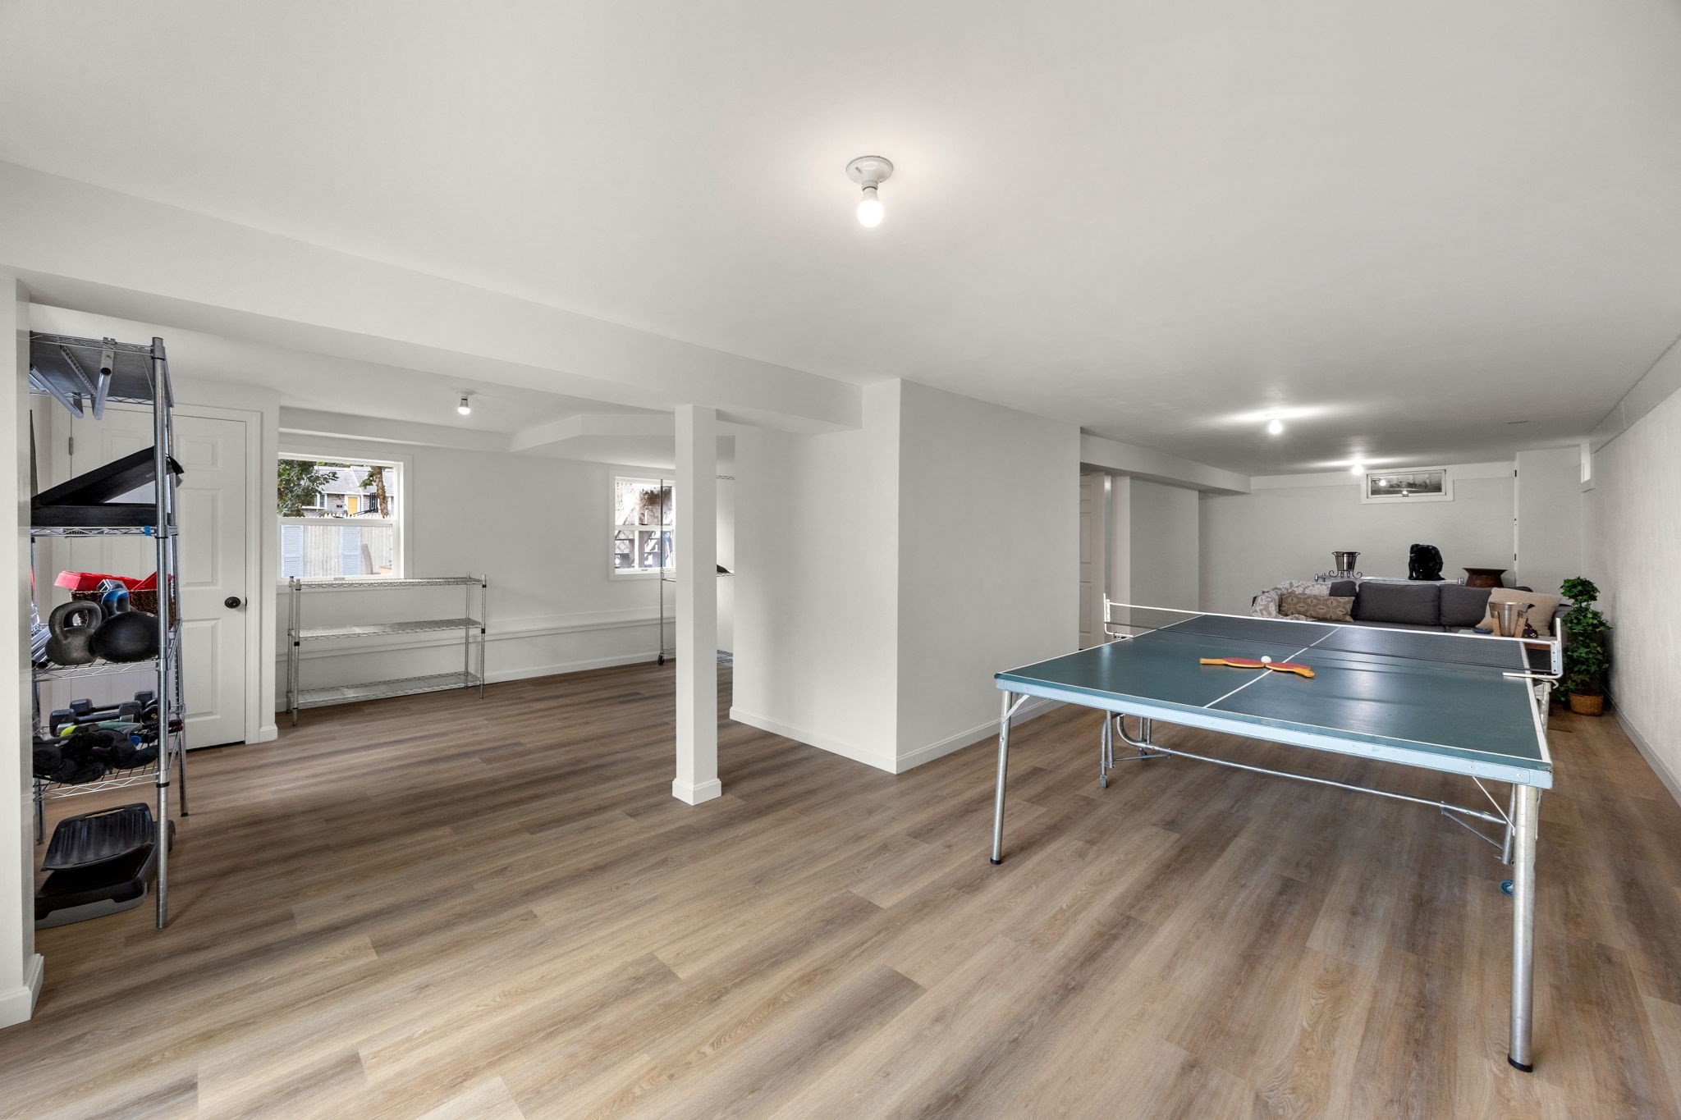
Recreation room with a green table tennis table and sliding glass doors to a fenced backyard.
Basement recreation room with a ping-pong table, sofa, and exercise equipment shelving.
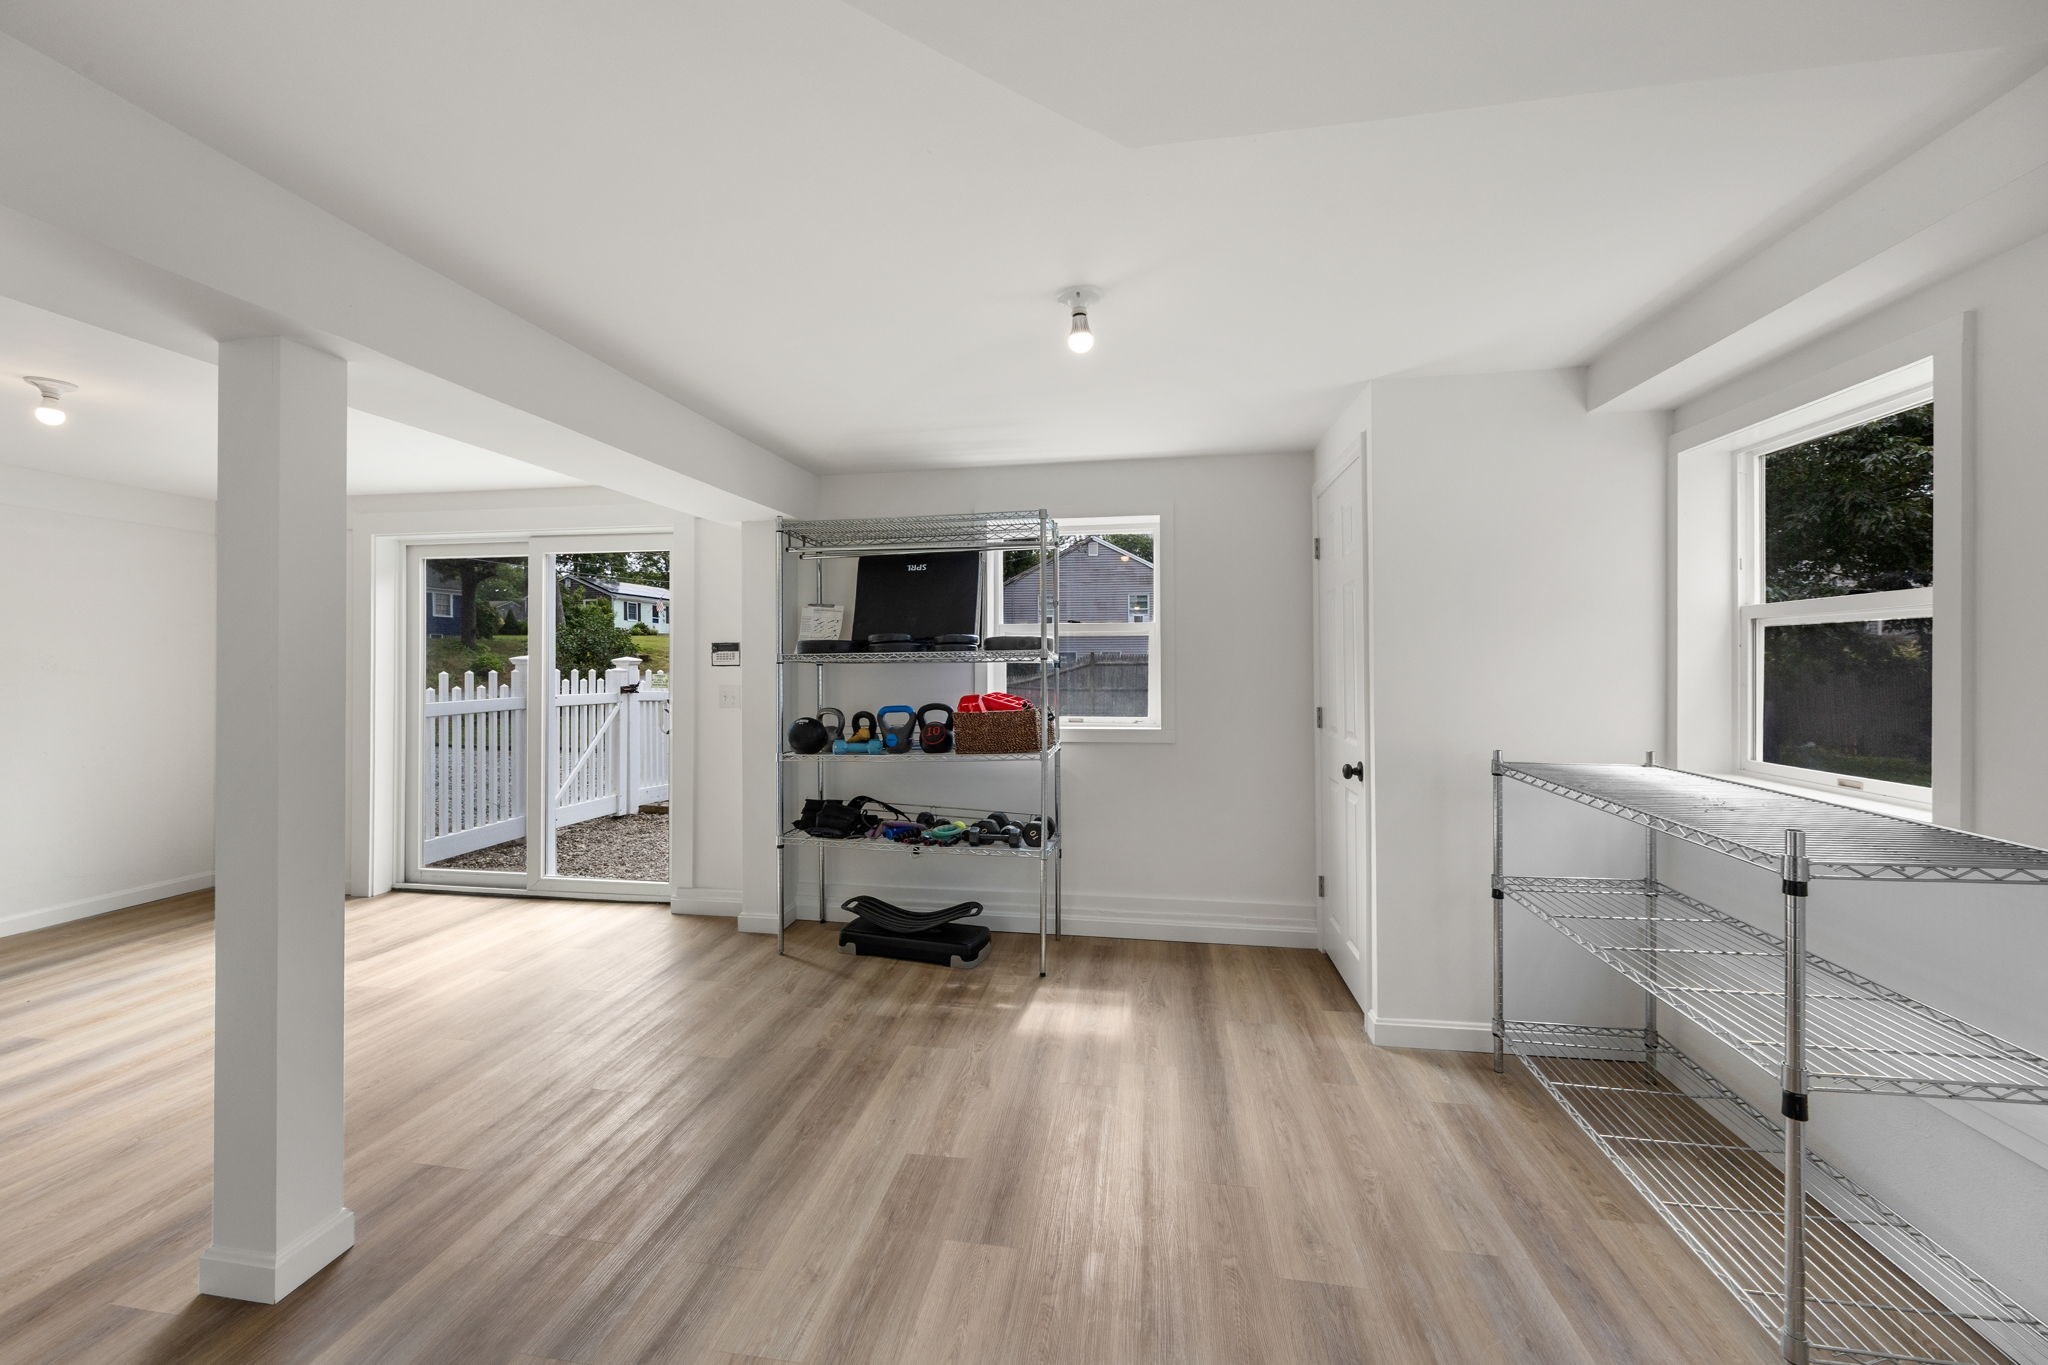
Basement room with wood-look floors, wire shelving, exercise equipment, and sliding doors to a fenced yard.
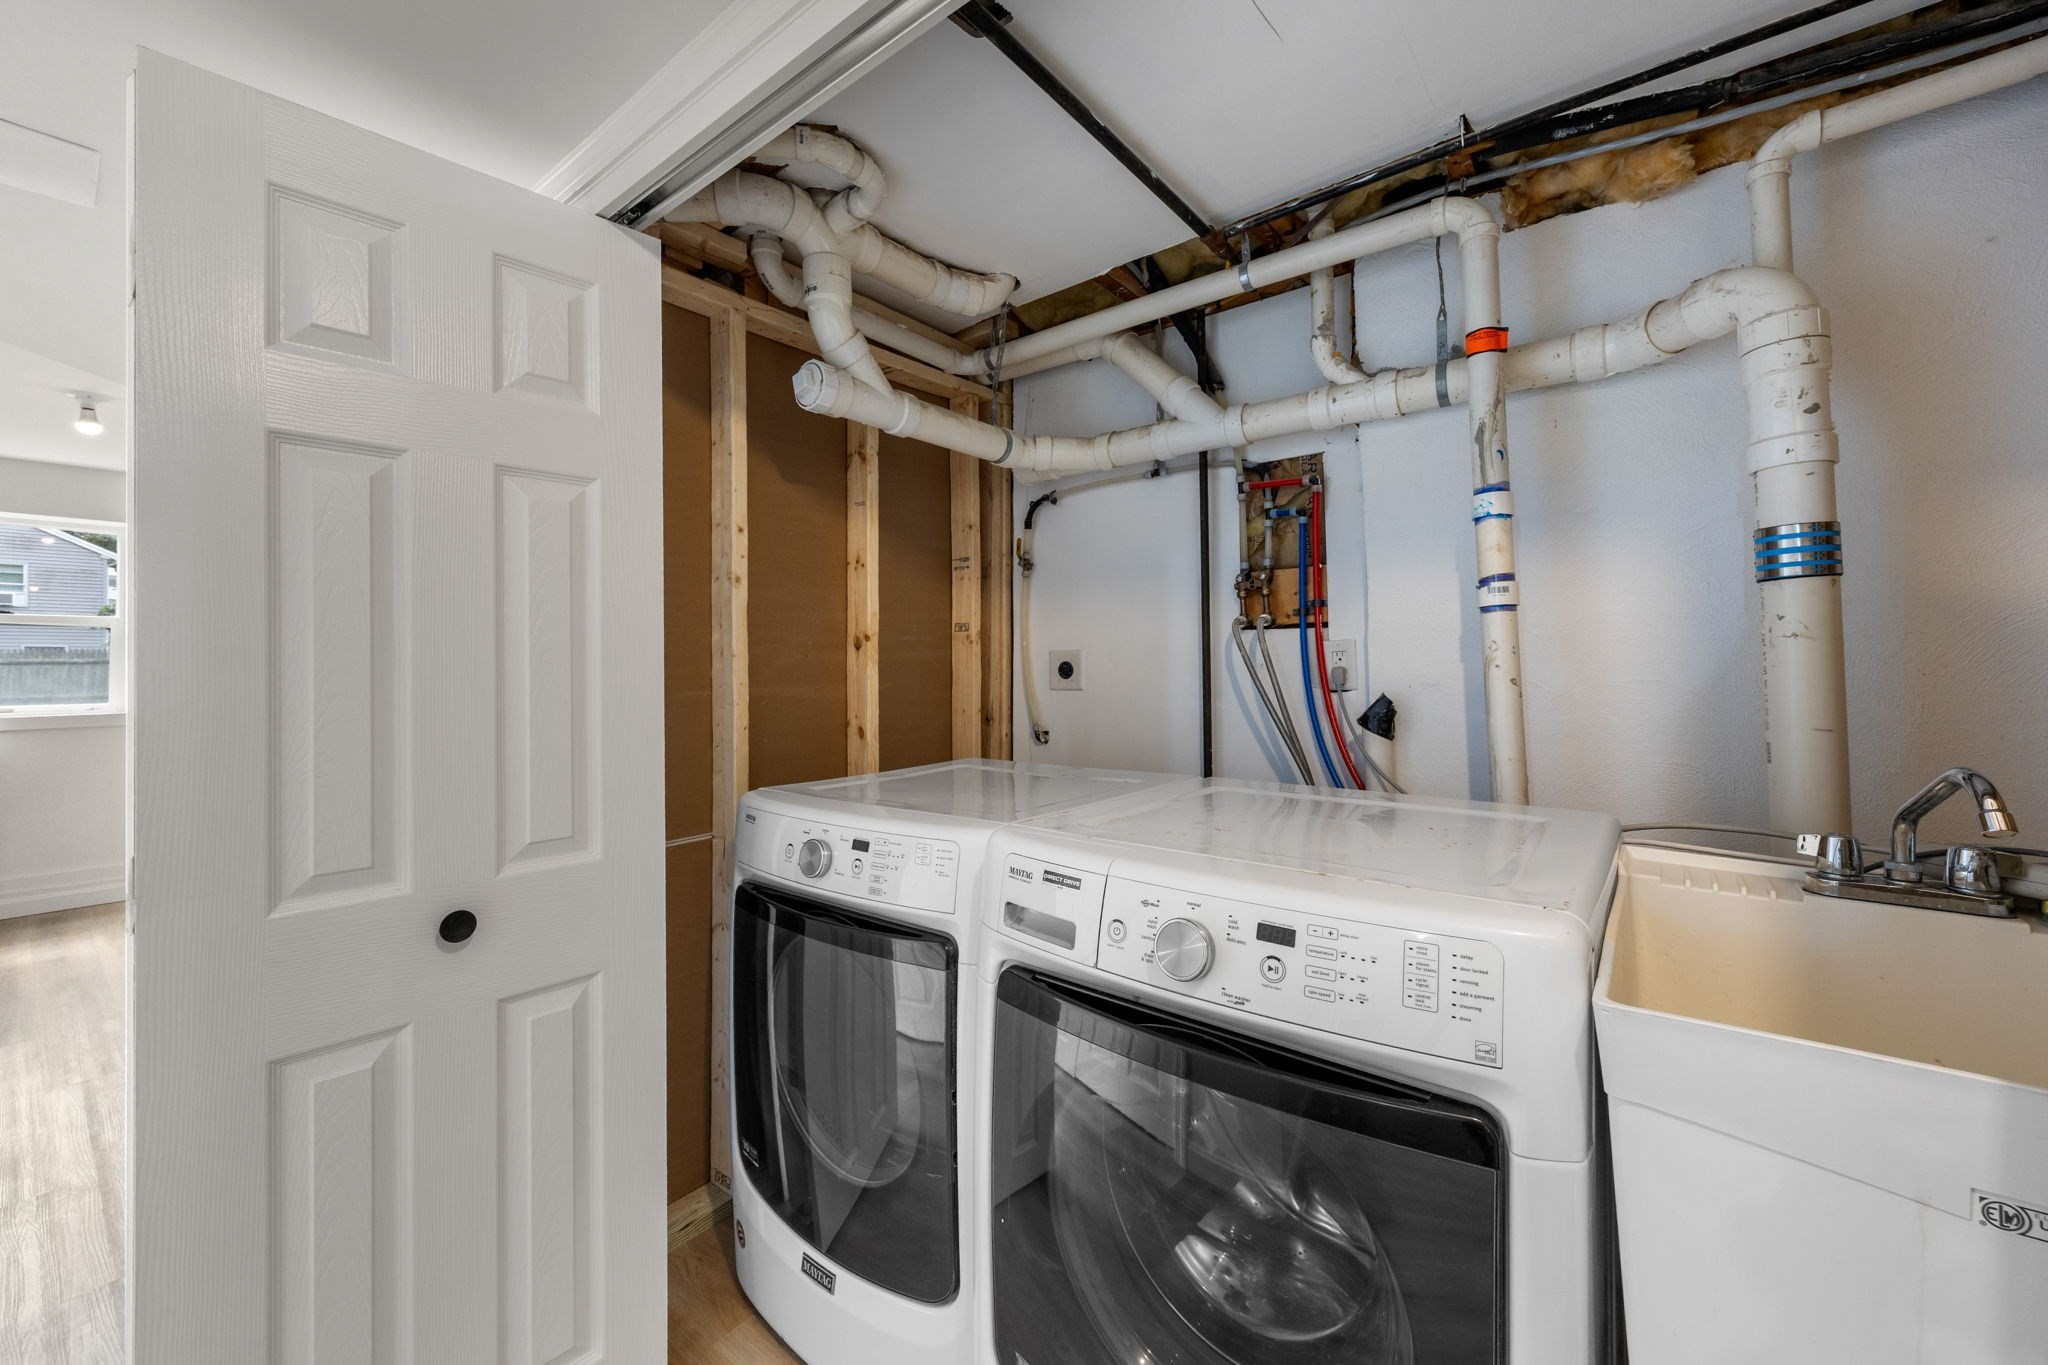
Laundry room with a front-loading washer and dryer beside a utility sink.
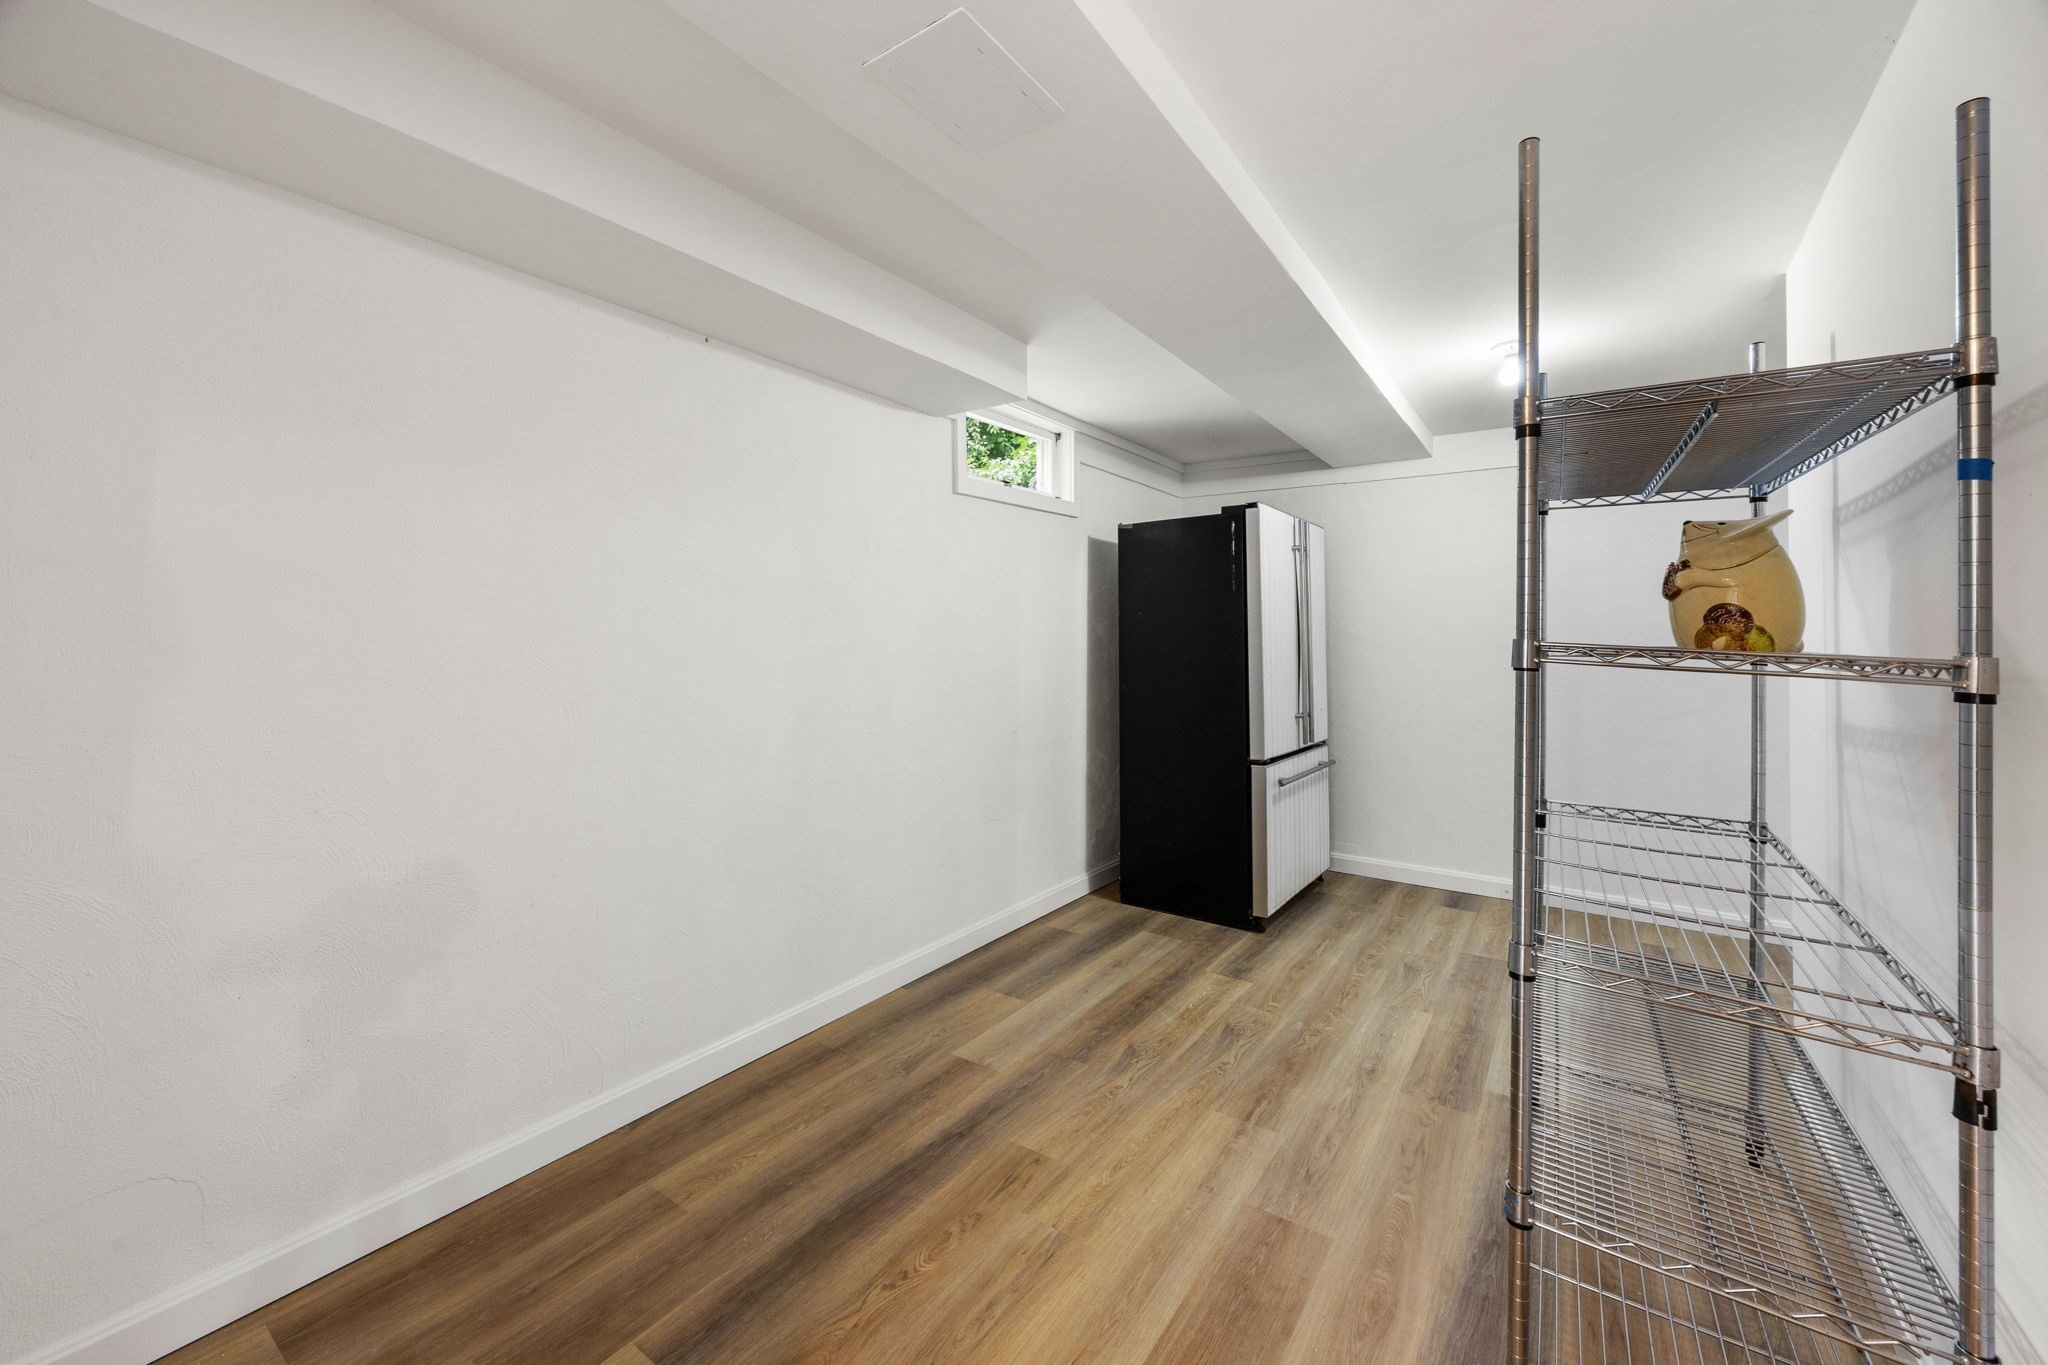
Basement storage room with a refrigerator and tall metal shelving.
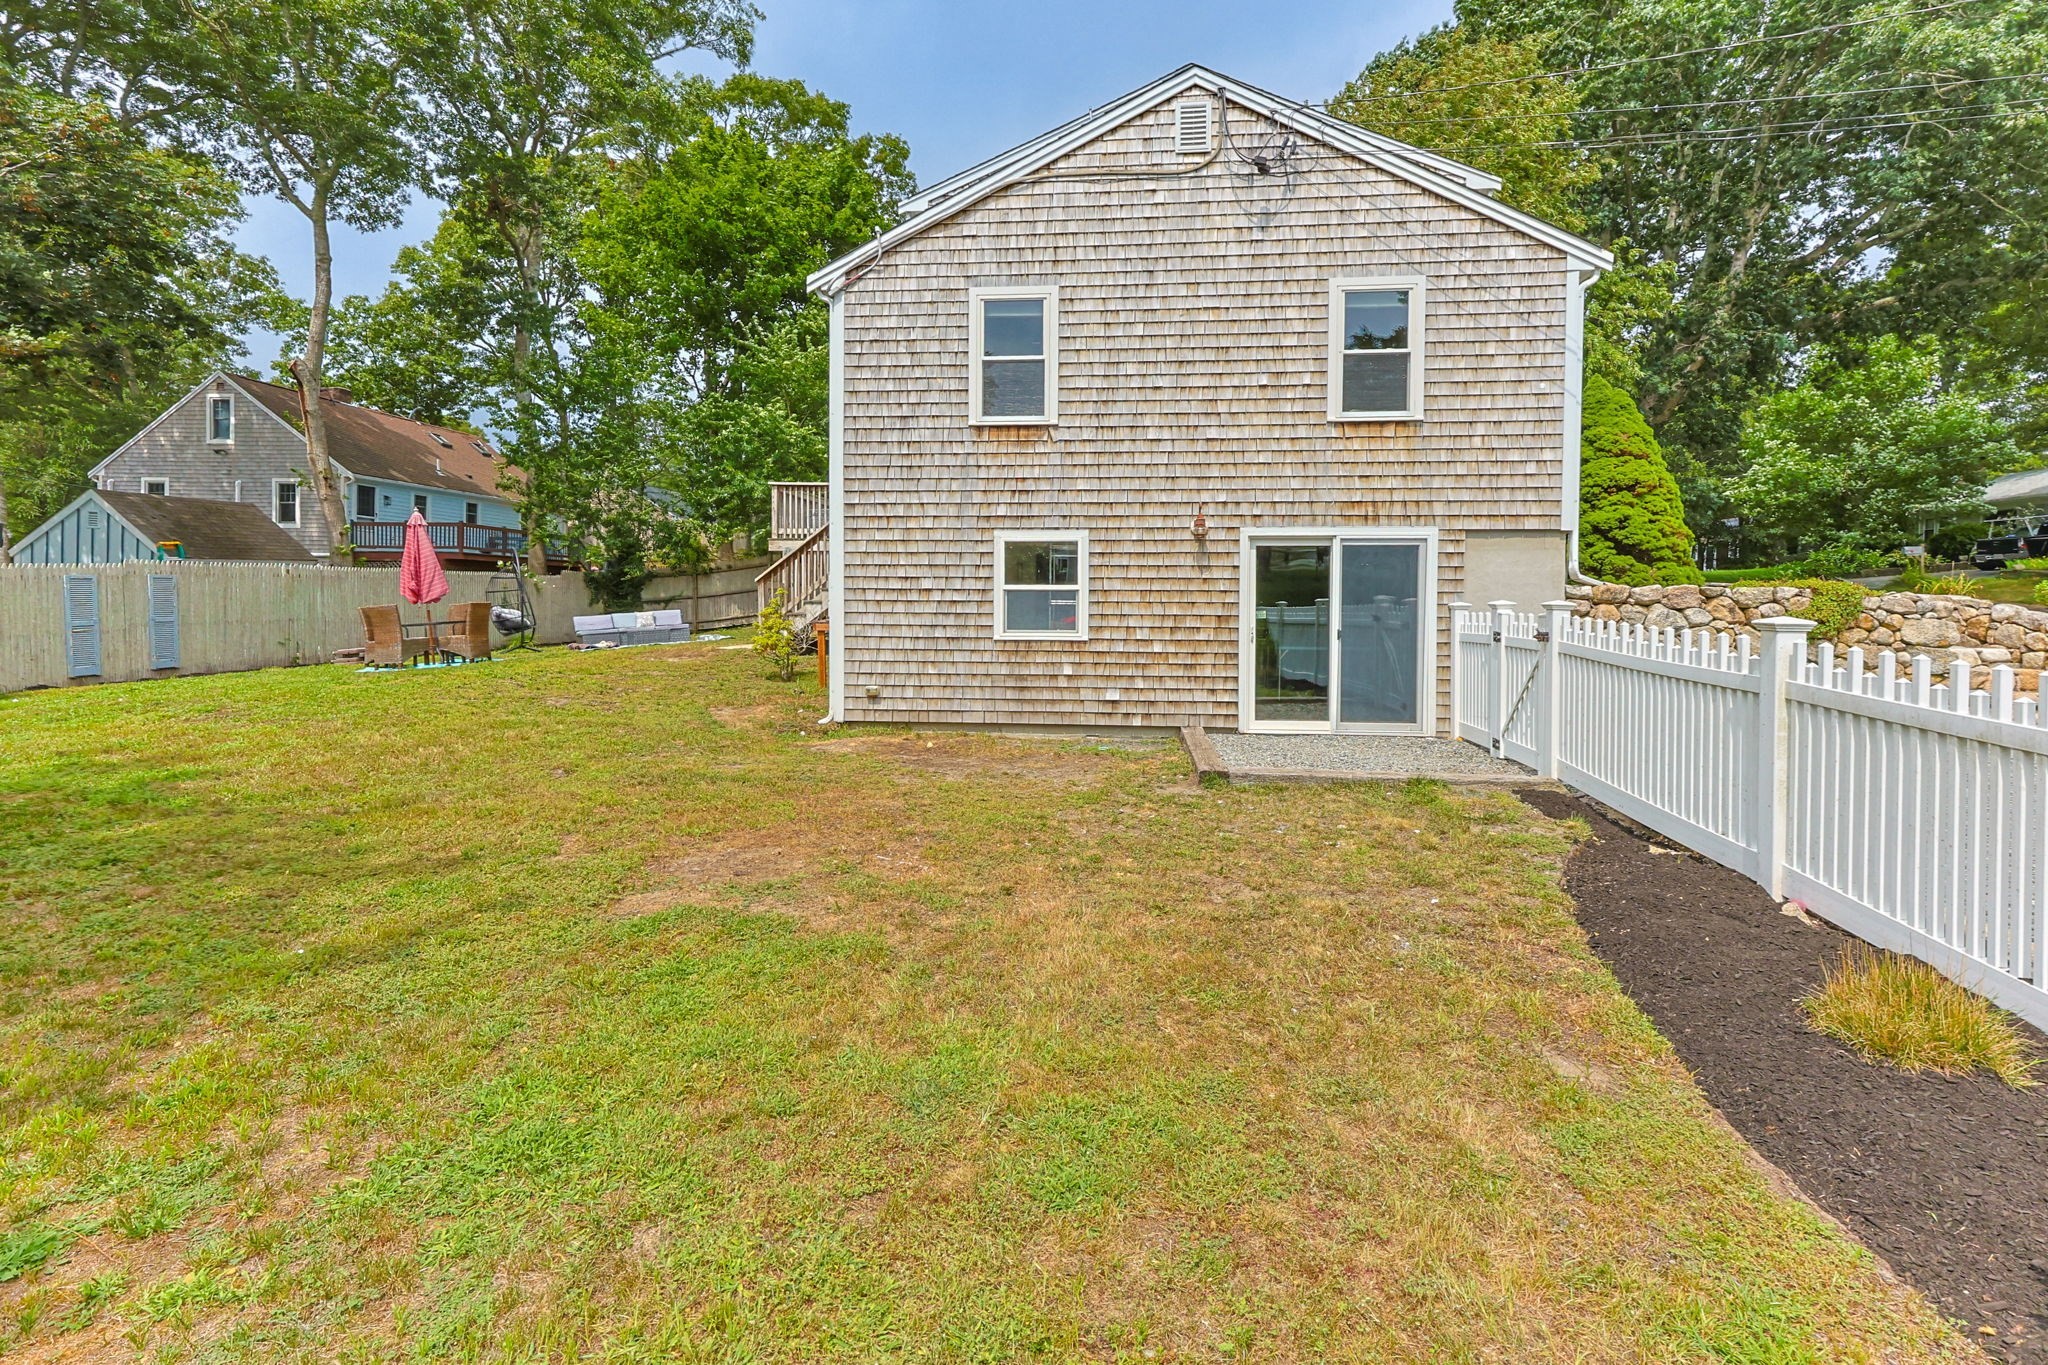
Shingle-sided home with a broad grassy backyard, white fence, and patio seating.
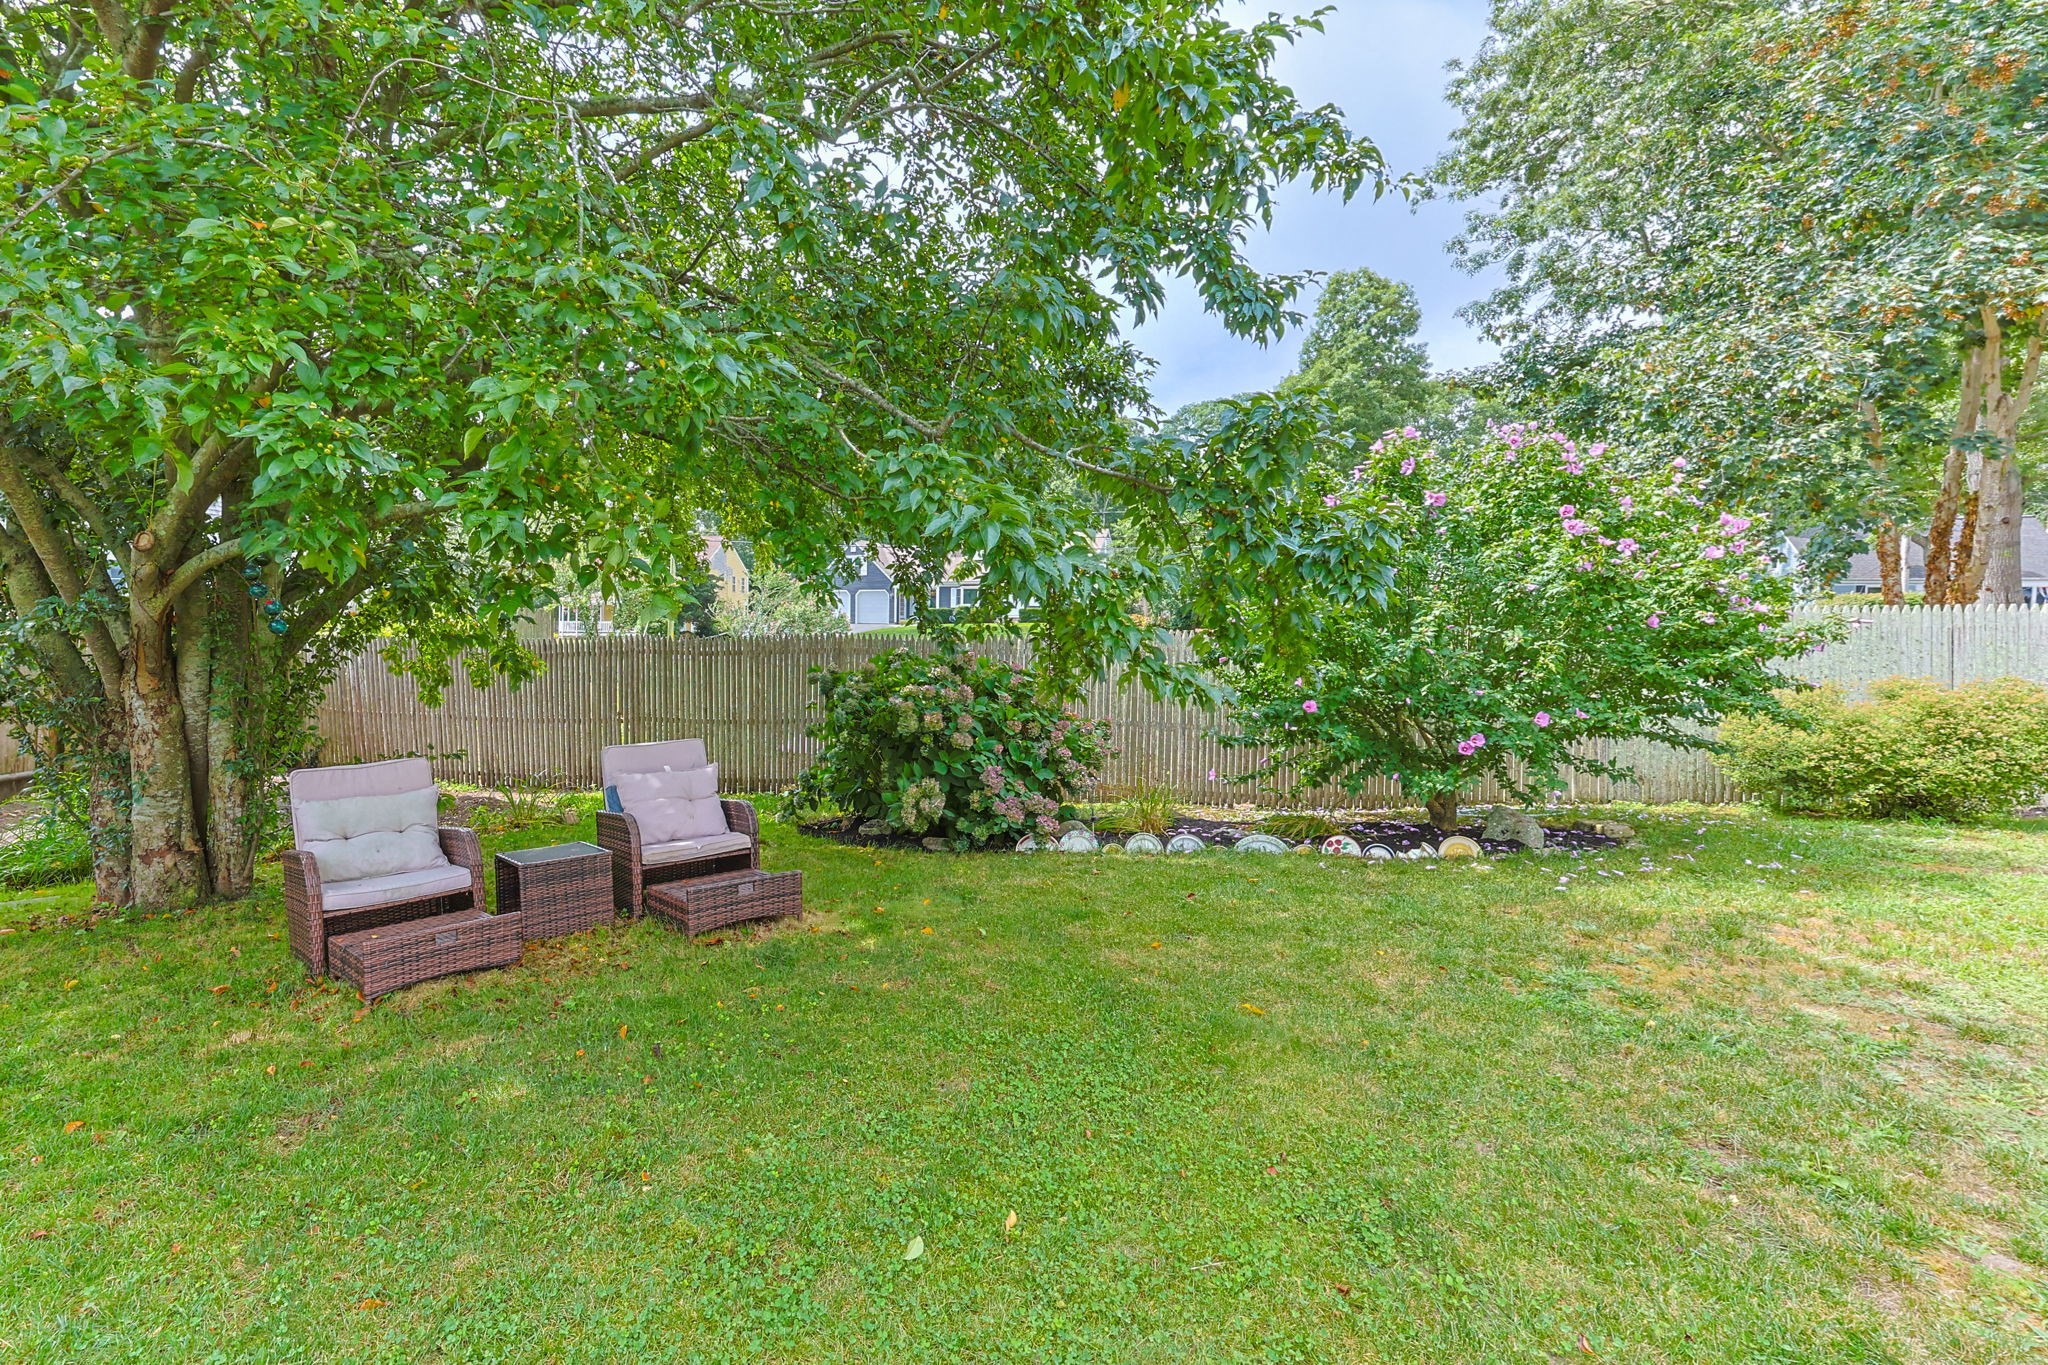
Fenced backyard with mature trees, pink flowering shrubs, lawn, and wicker seating.
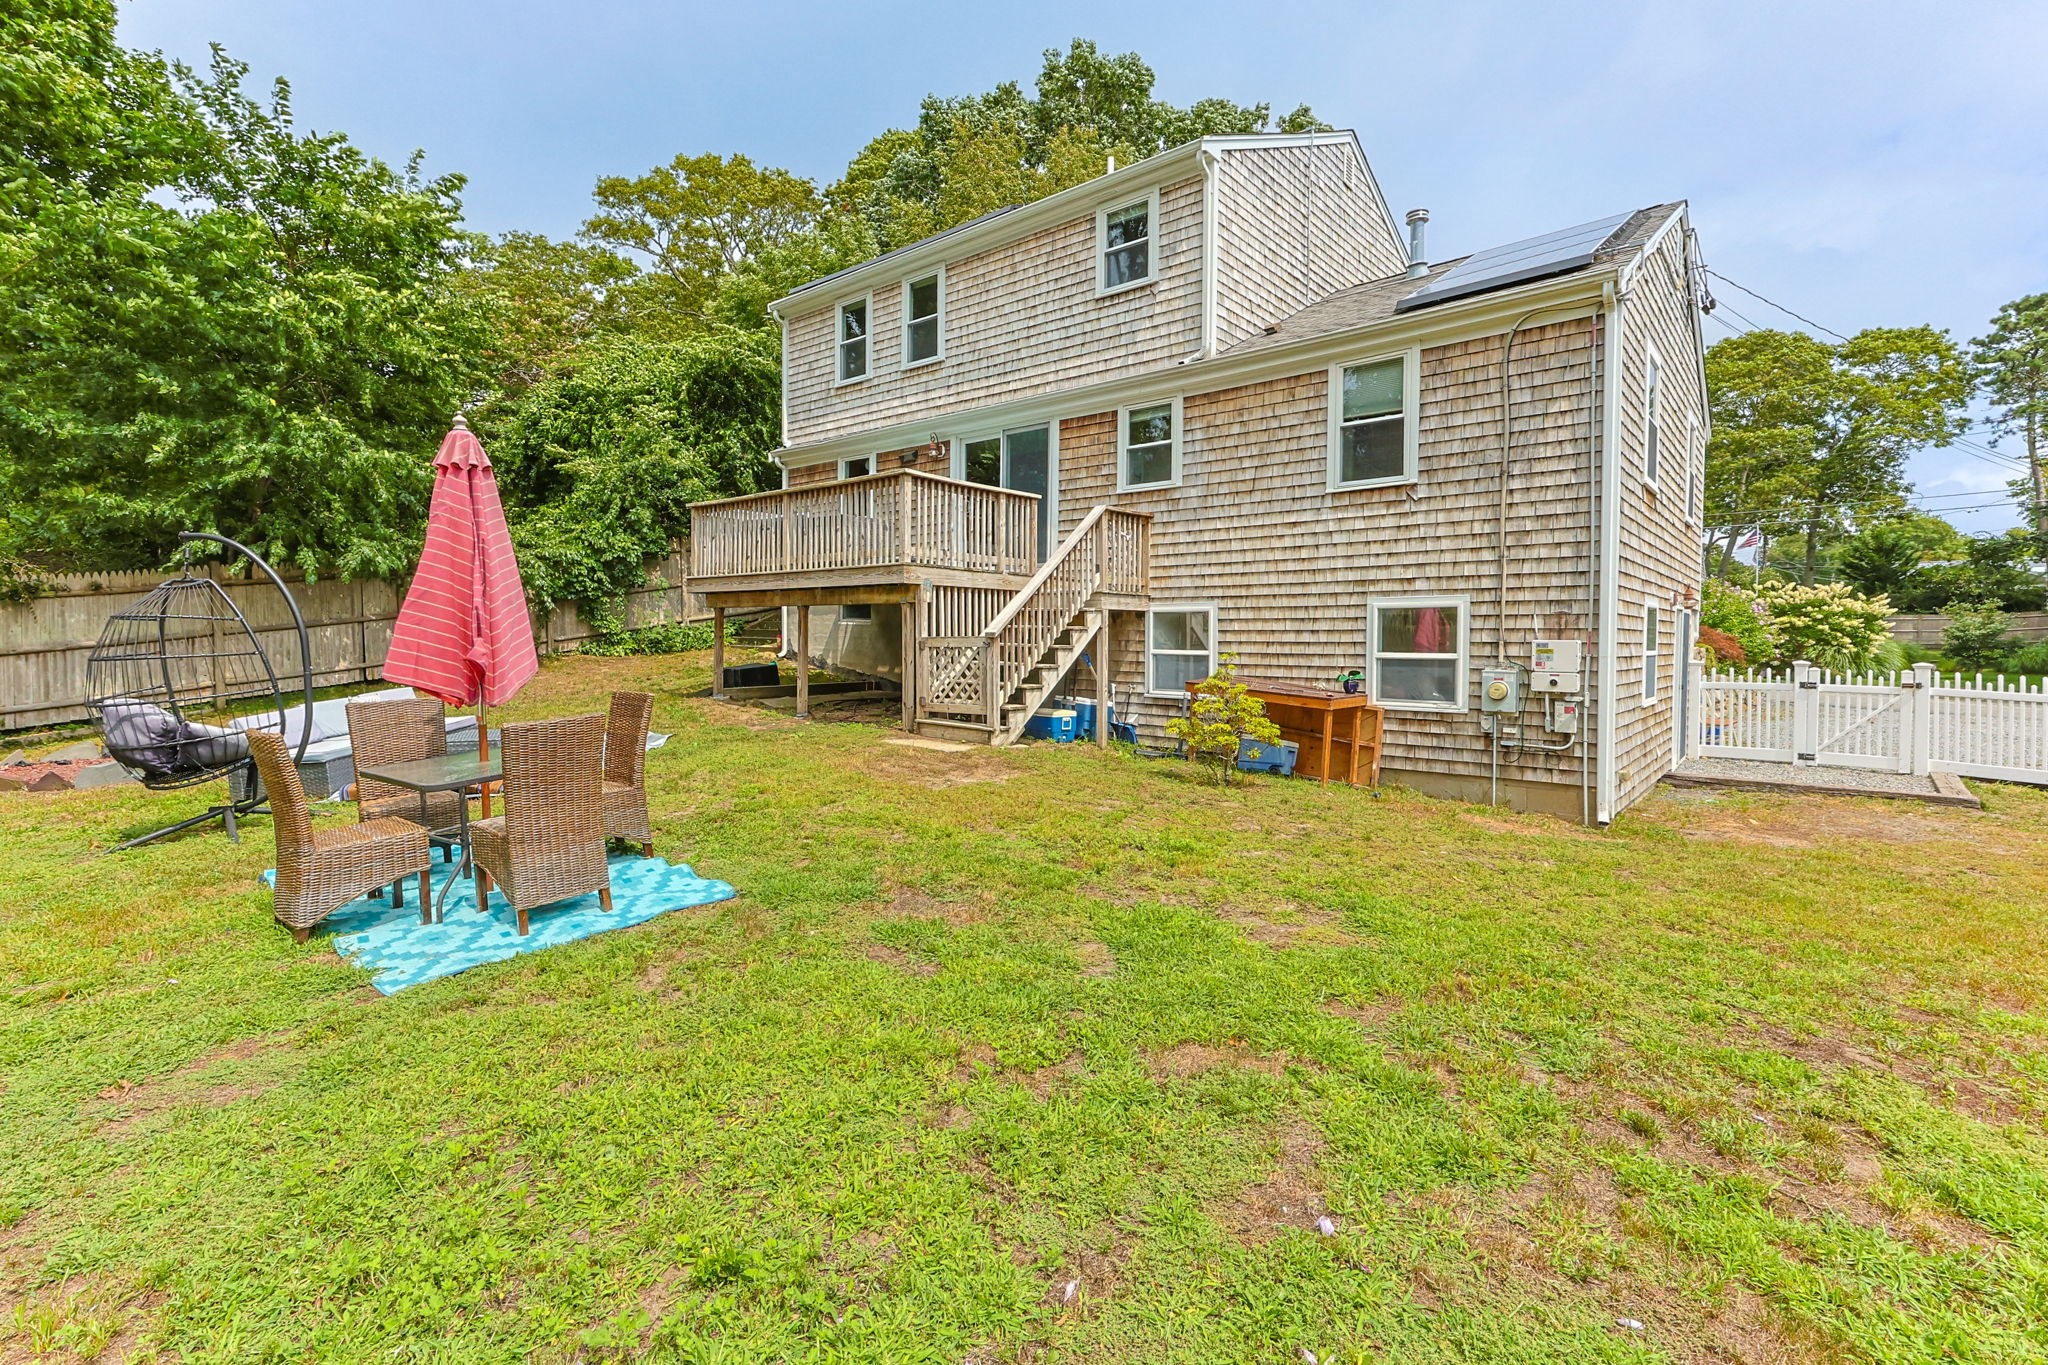
Home’s shingle-sided rear exterior with a raised deck, solar panels, and backyard patio seating.
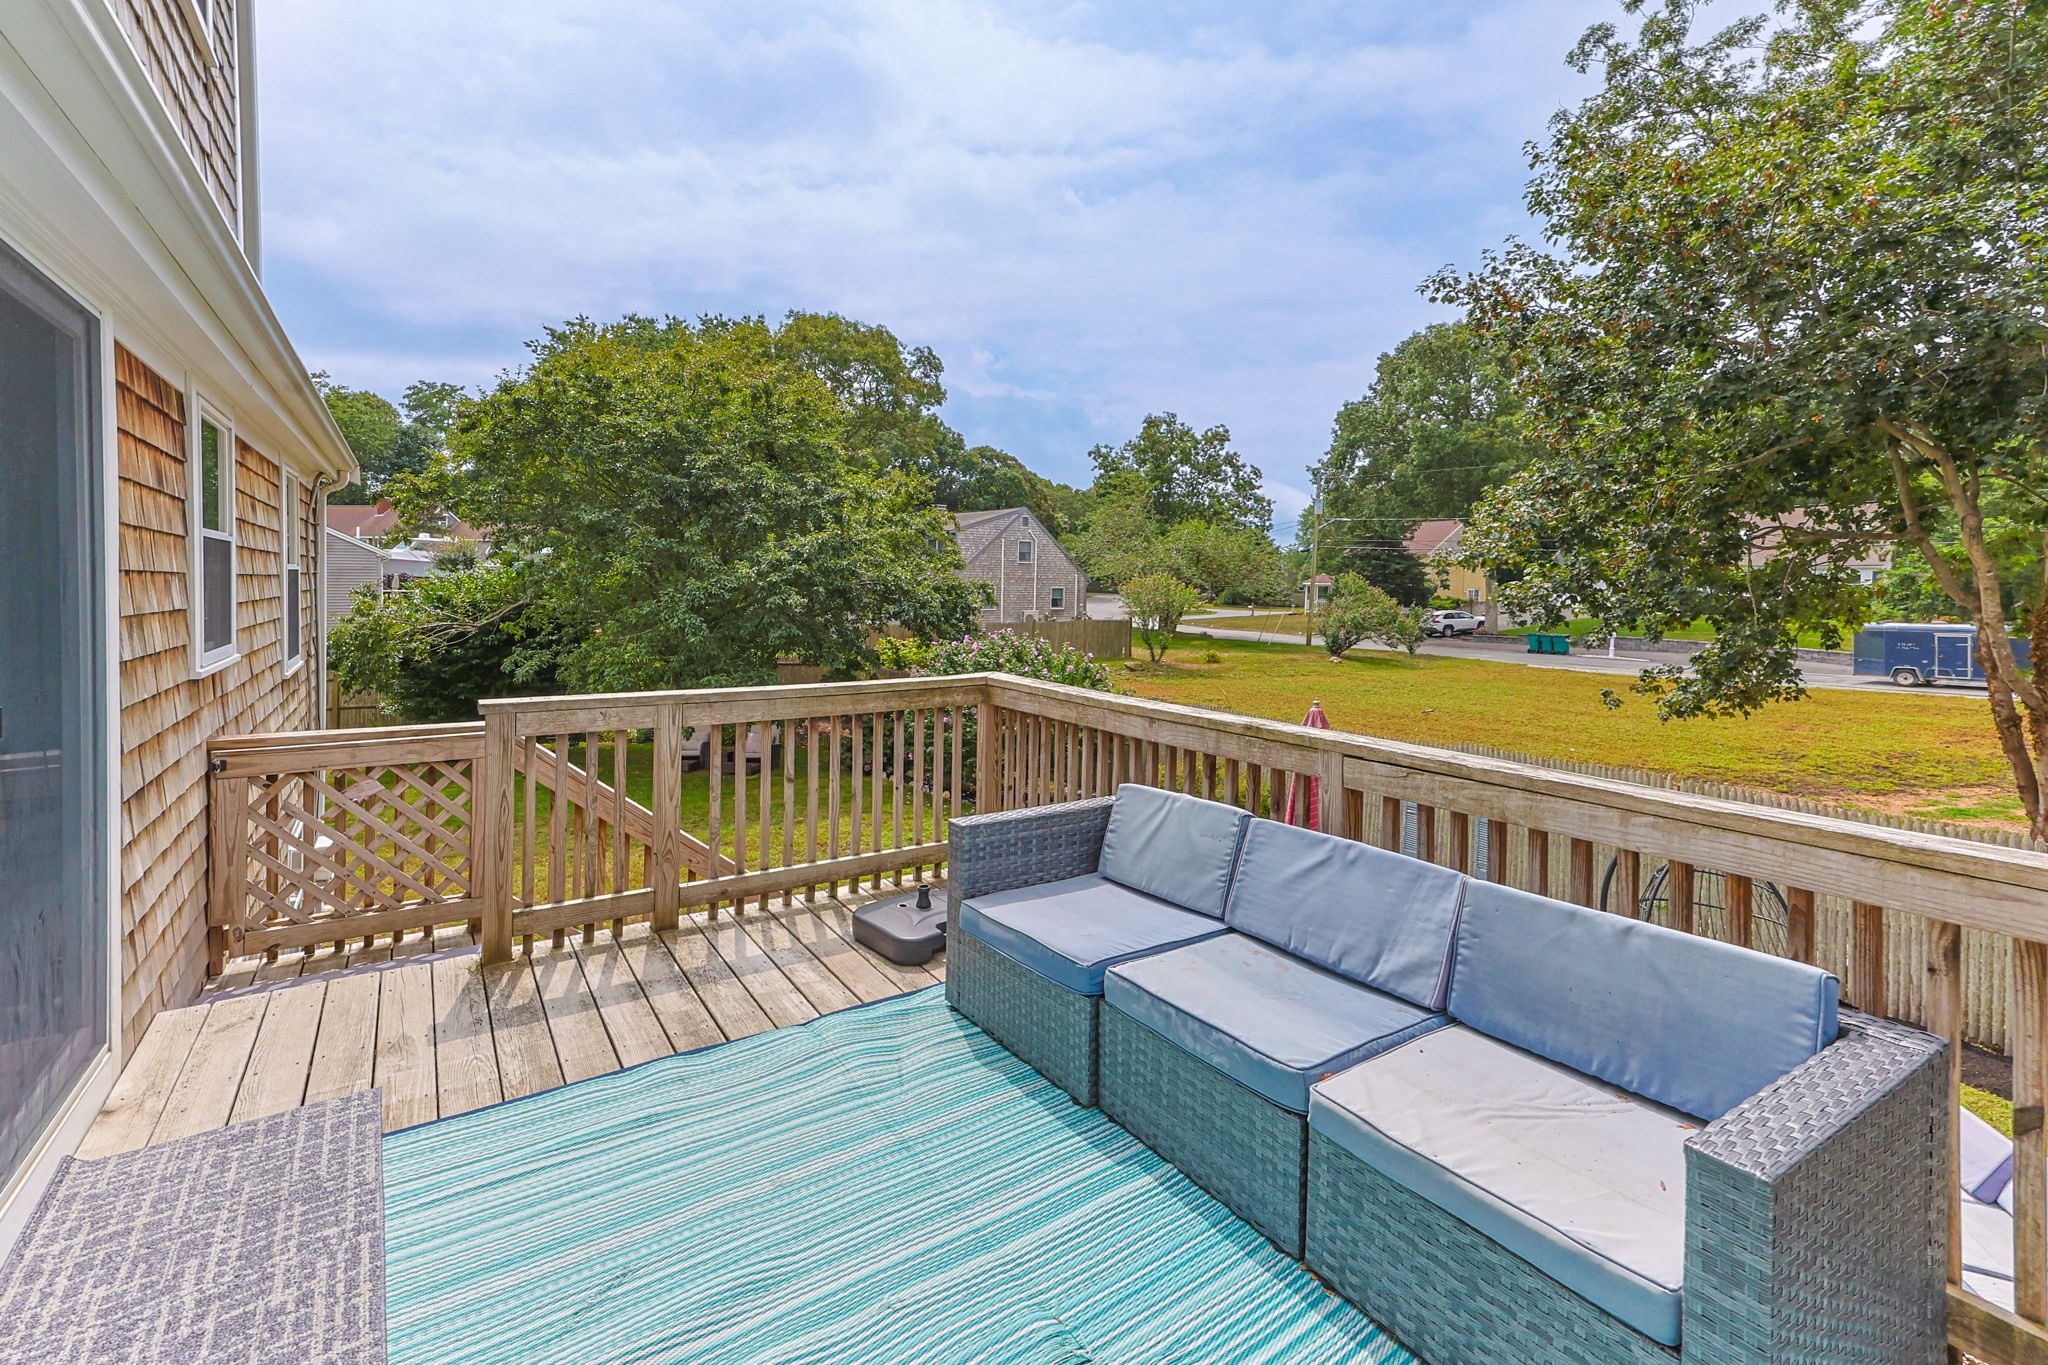
Wooden deck with a blue-gray sectional and striped rug overlooking a leafy yard.
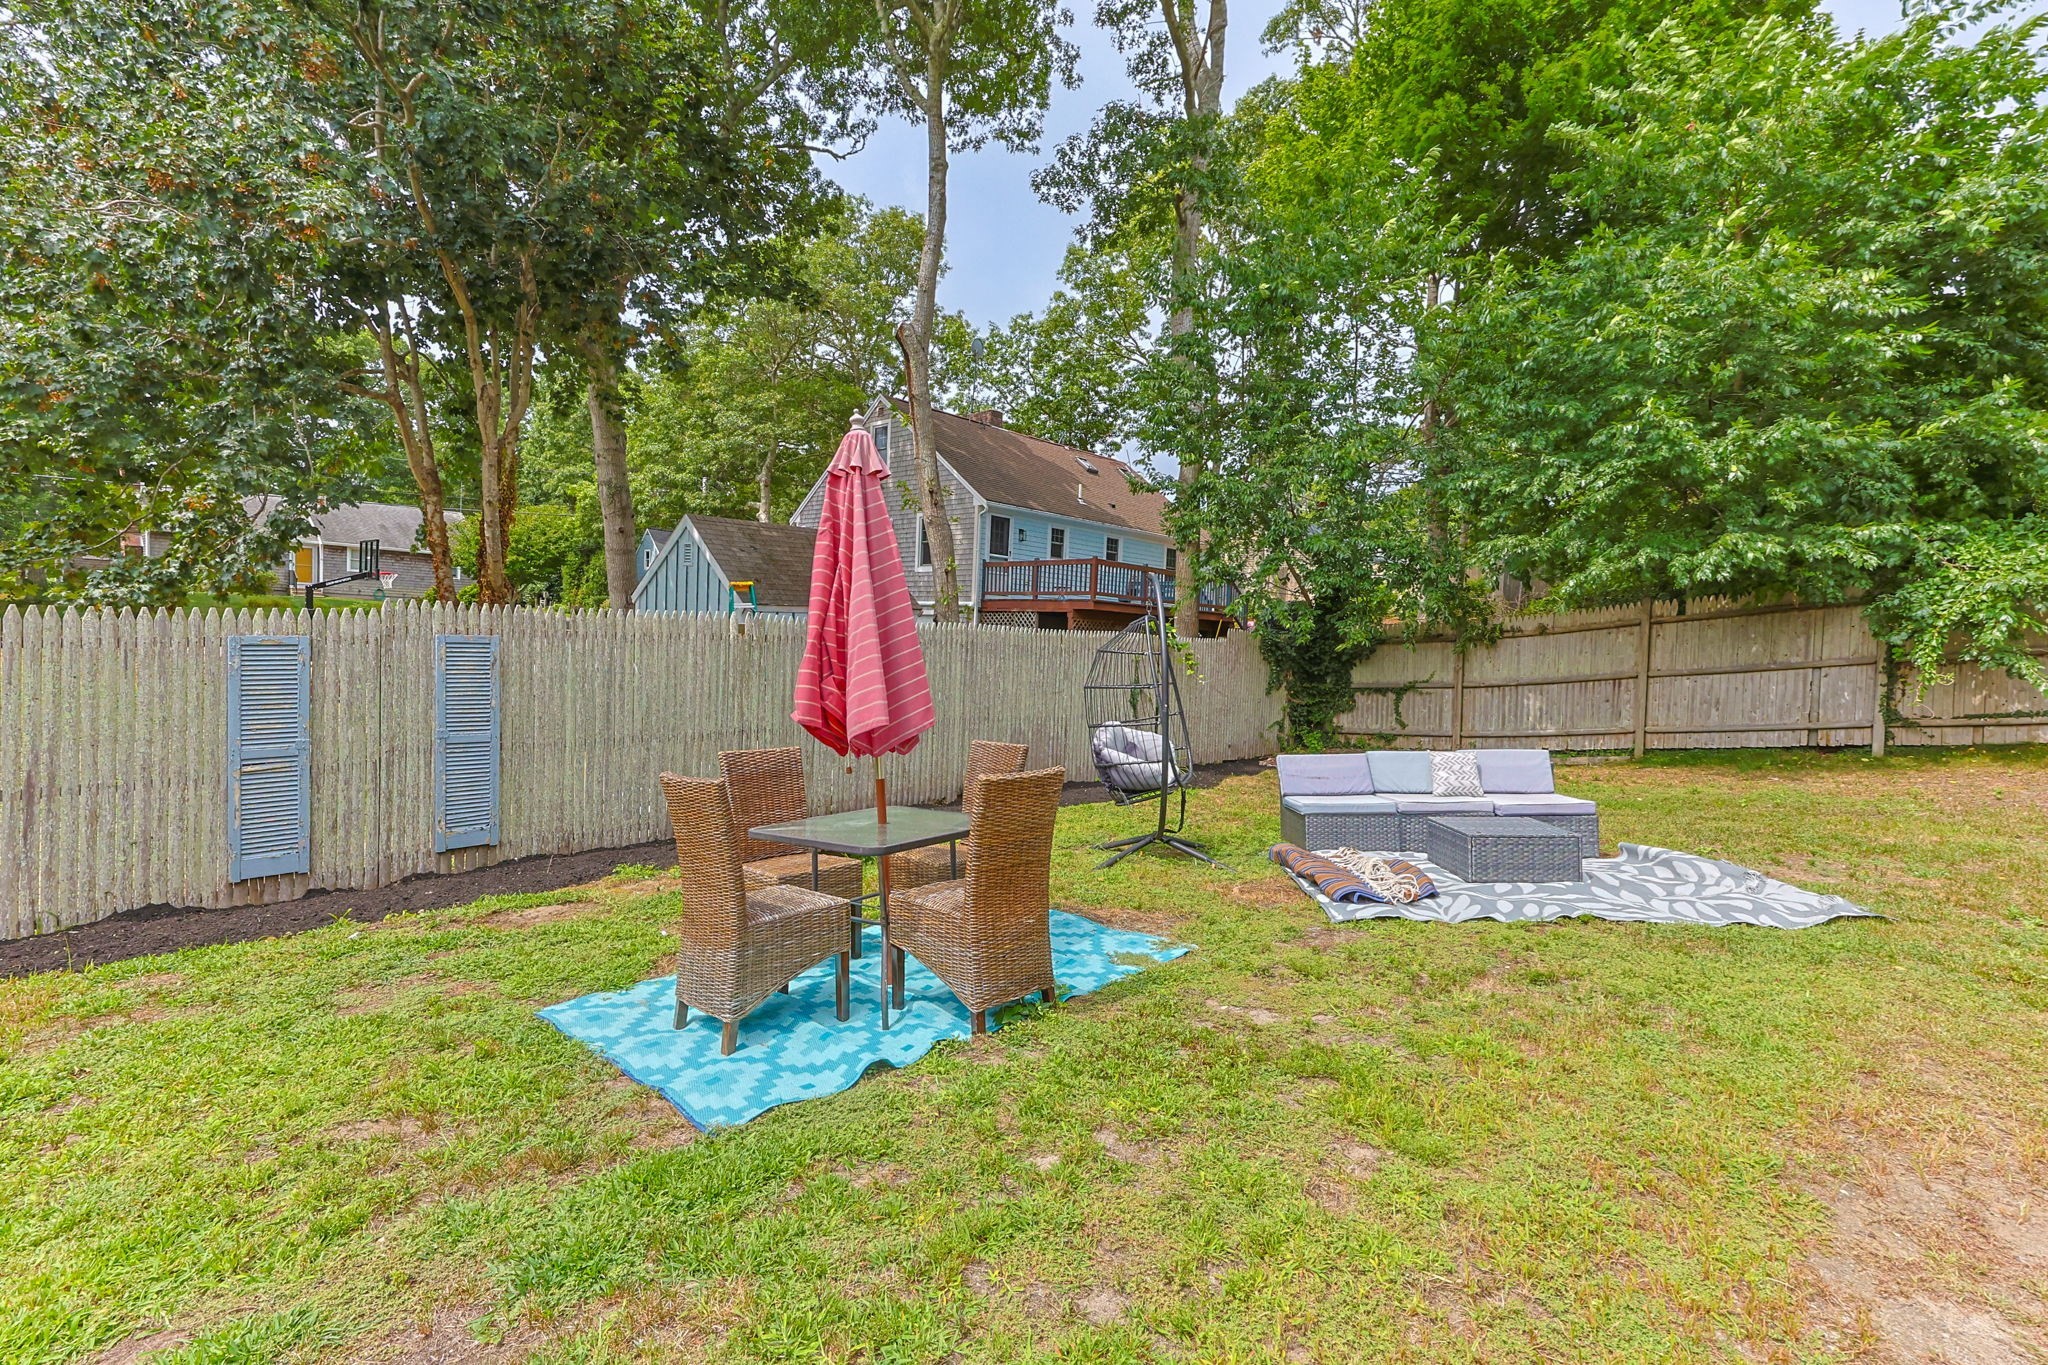
Furnished backyard patio with wicker dining set, red umbrella, lounge seating, and a shaded fenced lawn.
VIEW PHOTOS
$769,900

33 Lakefield Rd

5 Beds 3 Baths 1,660 Sq.Ft. 10,454 Sq.Ft.

Description

33 Lakefield Rd in South Yarmouth is tucked into a highly sought-after neighborhood and just a short drive to Yarmouth's south side beaches. This 1,660 SF home offers 4 bedrooms and 2.5 baths, plus an additional 960 SF of bonus space in the basement, ready for your finishing touches. 4 bedrooms are an great find in this area! Gleaming hardwood floors flow throughout both the first and second floors, adding warmth and timeless character. The first-floor primary suite offers convenient one-level living with a private en-suite bath. The updated kitchen shines with sleek quartz countertops and a stylish tiled backsplash, perfect for everyday living and entertaining. Step outside to a lovely deck off the dining area, ideal for morning coffee, alfresco dinners, or simply unwinding in the fresh Cape Cod air. With its unbeatable location, versatile bonus space, and thoughtful updates, this South Yarmouth gem is a rare find. Leased Solar Panels. Schedule your showing today!

Share Property

Location

33 Lakefield Rd, Yarmouth, MA 02664

Status

For Sale
Glenn  Knapik

Glenn Knapik

TITLE

REALTOR®

Property Amenities

Interior
Appliances Gas Water Heater, Range, Dishwasher, Microwave, Refrigerator, Washer, Dryer
Flooring Tile, Hardwood
Total Bedrooms: 5
Half Bathrooms: 1
Full Bathrooms: 2
Area & Lot
Total area 1,660 Sq.Ft.
Lot Area 10,454 Sq.Ft.
Living area 1,660 Sq.Ft.
MLS® ID 73568872
Year Built 1970
Water Frontage 1 to 2 Mile To Beach
Architecture Styles Colonial
Type Residential
Status For Sale
Exterior
Air conditioning Window Unit(s)
Heat type Baseboard, Natural Gas
Water Source Public
Sewer Private Sewer
Other Exterior Features Deck
Parking Off Street, Stone/Gravel
Lot Features Gentle Sloping
Roof Shingle
Finance
Sales Price $769,900
Real Estate Tax $3,608 yearly
Two-story gray house with black shutters, landscaped shrubs, and a broad lawn at sunset.

Schedule a Showing

I would love to show you my beautiful property. Please select your preferred date and time below. I will be in touch shortly to confirm your appointment.

Schedule a Showing

I would love to show you my beautiful property. Please select your preferred date and time below. I will be in touch shortly to confirm your appointment.

Thank you for your interest in 33 Lakefield Rd, Yarmouth, MA 02664. We are reviewing your request and will be in touch shortly!

Mortgage Calculator

Estimate your monthly mortgage payment, including the principal and interest, property taxes, and HOA. Adjust the values to generate a more accurate rate.

All estimates are provided for informational purposes only. Actual amounts may vary.
$0,000 Your Payment 20 15 65
$0,000 Your Payment

Yarmouth

Let's Work Together!

Get assistance in determining current property value, crafting a competitive offer, writing and negotiating a contract, and much more. Contact me today.